Cambria County Jail

Why it's listed
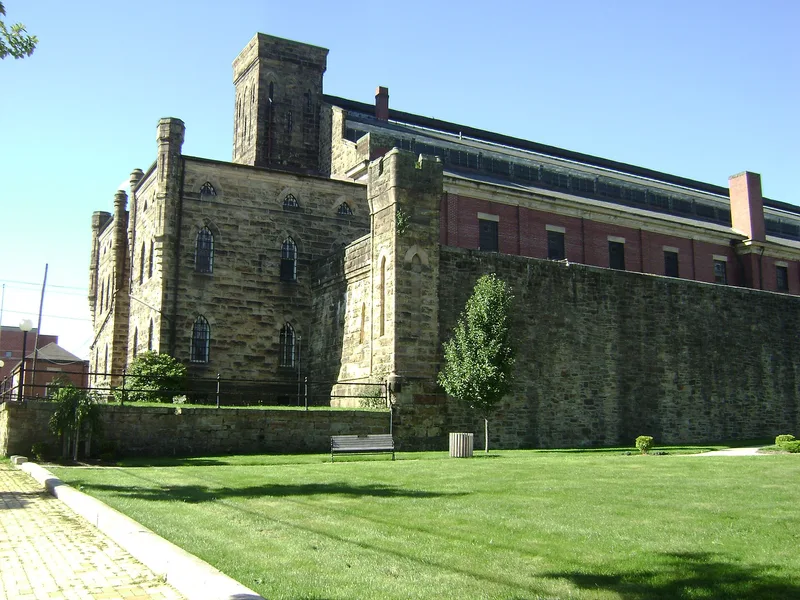
Completed in 1872 in Ebensburg, the Cambria County Jail is a cut sandstone building in the Gothic Revival style, designed by Edward Haviland and built by contractor William Callan of Ebensburg. Its pointed drop-arch windows, steel-barred grates, battlements and corner buttresses give it a heavy, fortress-like appearance, and a tower on the central pavilion originally served as a water reservoir. A 1910 brick annex to the rear added 206 cells, and its cellblock, supplied by Van Dorn Iron Works of Cleveland, Ohio, let guards view every cell from the perimeter. The jail is significant for its long role in county government and for its early county-level cellblock design. Public hangings were held in its yard until 1909, the last one being the most sparsely attended, and the building's history reflects the county's growth and its changing approach to incarceration and reform.
Significance in brief: The nomination argues the jail is significant for its historic and governmental association with the growth and development of Ebensburg and Cambria County. Its Gothic Revival design and early county cellblock arrangement are also cited. The building was the site of public hangings until 1909, and the document presents its design as an expression of the period's attitudes toward strength and mystery.
Machine-generated summary. This summary was generated by a language model from the official nomination document and has not been reviewed line by line by an editor. It may contain errors. Check the source document before relying on any detail. Source: nomination document (PDF) · National Archives catalog entry. NRHP reference 80003450, listed June 30, 1980. Summary generated October 2026 (model claude-haiku-5-5, prompt v1.1-2026-10-29, confidence medium).
Key facts
| Address | N. Center and Sample Sts., Ebensburg |
|---|---|
| County | Cambria County |
| Listed | June 30, 1980 |
| Reference number | 80003450 |
| Resource type | Building |
| Period of significance | 1872 |
| Architect / builder | Edward Haviland (architect); William Callan (contractor) |
| Architectural style | Gothic Revival |
| Areas of significance | Politics/Government, Architecture |
| Level of significance | Local |
| Acreage | 1.6 |
| Within district | Ebensburg Historic District |
| Coordinates | 40.48649, -78.72594 (NPS GIS) |
What listing means for this property
For a publicly owned building or structure, listing mainly matters when federal funds, permits or licences are involved: projects then go through Section 106 review so effects on the property are considered. Listing also strengthens applications for preservation grants and, for leased income-producing uses, can enable the federal rehabilitation tax credit.
General information, not legal or tax advice. Rules change; confirm with your State Historic Preservation Office or a qualified adviser.
Sources and further reading
- National Park Service, National Register of Historic Places database (snapshot May 2026), reference 80003450.
- Nomination form (PDF, National Archives) — catalog entry
- Wikipedia article (used for cross-checking only; text not reproduced here)
- Wikidata Q5025254
- This listing as JSON
Last updated October 2026. Found an error? See the editorial policy for how to report it.