Waldenmark
Also known as: Fischer, Edward, House

Why it's listed
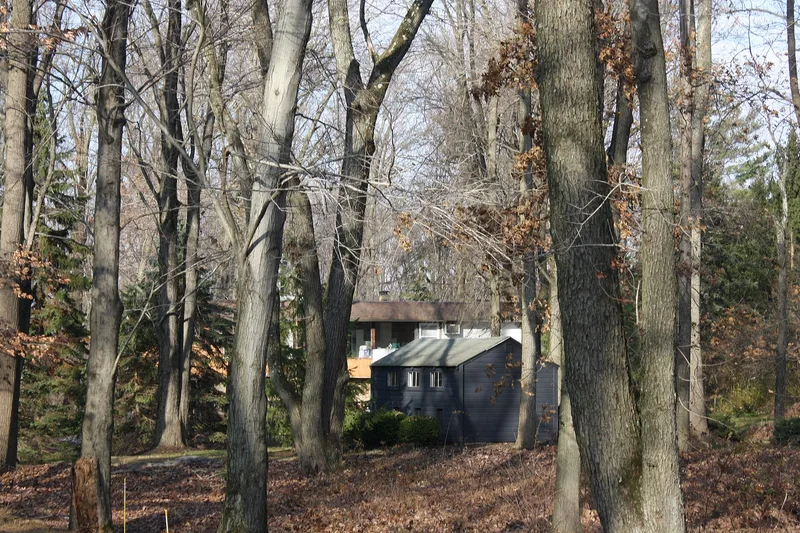
Four International style buildings set in woodland in Wrightstown Township, Bucks County, make up this property, completed between 1939 and 1948. The main house, studio and garage were designed in 1939 by Walter Gropius and Marcel Breuer, and Breuer alone designed the guesthouse, finished in 1948. Builder Roy Large constructed each resource. The buildings combine frame construction, redwood boards and native Lambertville stone, with ribbon windows, flat or low-pitched roofs and cantilevered upper floors. The studio features a saltbox-style roof with seven skylights. The buildings were commissioned by artists Edward and Margrit Fischer, who had known the architects in Germany at the Bauhaus. The property is regarded as the only grouping of buildings by these two architects in southeastern Pennsylvania. Its designs also reflect the Gropius House in Lincoln, Massachusetts, begun in 1938, and the firm's early American residential work.
Significance in brief: The nomination argues the buildings embody the distinctive characteristics of the early International style and represent the work of Walter Gropius and Marcel Breuer, two leading Bauhaus-associated architects. It states the group is the only grouping of buildings by these architects in southeastern Pennsylvania. The buildings were designed for Edward L. Fischer and Margrit Fischer, both artists.
Machine-generated summary. This summary was generated by a language model from the official nomination document and has not been reviewed line by line by an editor. It may contain errors. Check the source document before relying on any detail. Source: nomination document (PDF) · National Archives catalog entry. NRHP reference 01000924, listed August 30, 2001. Summary generated October 2026 (model claude-haiku-5-5, prompt v1.1-2026-10-29, confidence medium).
Key facts
| Address | 1280 & 1300 Wrightstown Rd., Wrightstown Township |
|---|---|
| County | Bucks County |
| Listed | August 30, 2001 |
| Reference number | 01000924 |
| Resource type | Building |
| Period of significance | 1939-1948 |
| Architect / builder | Gropius, Walter and Breuer, Marcel (architects); Large, Roy (builder) |
| Architectural style | International style |
| Criteria |
|
| Areas of significance | Architecture |
| Level of significance | National |
| Status (as stated in the nomination) | The buildings retain their integrity; the guesthouse is still occupied by a family member of the original owners. |
| Acreage | 17 |
| Coordinates | 40.27565, -74.96985 (NPS GIS) |
What listing means for this property
National Register listing is honorary: it recognises significance and does not restrict what a private owner may do without federal money or permits. It unlocks the 20% federal rehabilitation tax credit for income-producing buildings, state credits in many states, and Section 106 review when federal agencies are involved. See what listing means in practice.
General information, not legal or tax advice. Rules change; confirm with your State Historic Preservation Office or a qualified adviser.
Sources and further reading
- National Park Service, National Register of Historic Places database (snapshot May 2026), reference 01000924.
- Nomination form (PDF, National Archives) — catalog entry
- Wikipedia article (used for cross-checking only; text not reproduced here)
- Wikidata Q7961492
- This listing as JSON
Last updated October 2026. Found an error? See the editorial policy for how to report it.