Keith House-Washington's Headquarters
Also known as: Headquarters Farm
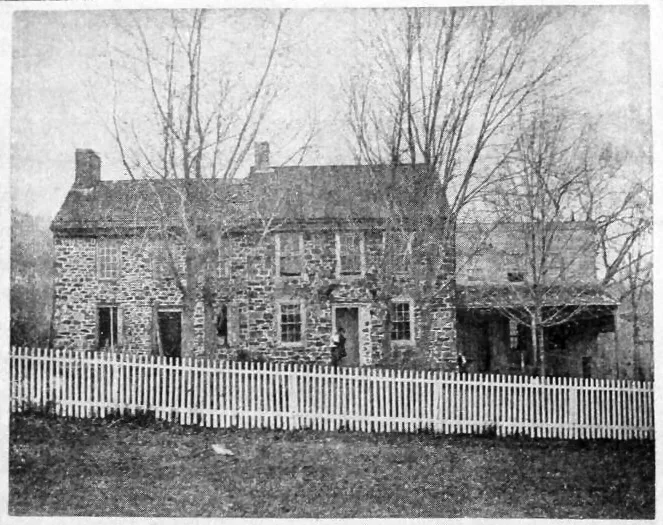

Why it's listed
Stone house in Pineville, Bucks County, built in stages on land once part of William Penn's Manor of Highlands. The oldest section is a stone center with Georgian symmetry and a three-bay front, probably dating before 1742. William Keith, a Presbyterian yeoman, bought the property in 1761, and the family held it for 133 years. From December 14 to 24, 1776, General George Washington used the house as his headquarters while planning the Christmas night attack on the Hessians at Trenton. Local legend holds that the spy John Honeyman was held in the Keith springhouse. The house also documents eighteenth-century stone construction and later additions, including a wing from the early nineteenth century. Outbuildings include a stone bank barn, a carriage house and a spring house.
Significance in brief: The nomination argues the house is significant for its association with General George Washington, who used it as his headquarters from December 14 to 24, 1776, while planning the Christmas night attack on Trenton. It is also significant architecturally as an example of eighteenth-century stone construction with later additions that show the evolution of the house and farm.
Machine-generated summary. This summary was generated by a language model from the official nomination document and has not been reviewed line by line by an editor. It may contain errors. Check the source document before relying on any detail. Source: nomination document (PDF) · National Archives catalog entry. NRHP reference 78002356, listed November 14, 1978. Summary generated October 2026 (model claude-haiku-5-5, prompt v1.1-2026-10-29, confidence medium).
Key facts
| Address | E of Pineville on Pineville Rd., Upper Makefield Township, Pineville |
|---|---|
| County | Bucks County |
| Listed | November 14, 1978 |
| Reference number | 78002356 |
| Resource type | Building |
| Period of significance | 1800-1899 |
| Architectural style | Georgian (original center section); later additions show Federal style window heads and lights |
| Criteria |
|
| Areas of significance | Military, Architecture |
| Level of significance | National |
| Status (as stated in the nomination) | Restored dining room after 1955 by the present owners; restoration of the spring house also completed since 1955. |
| Acreage | 1 |
| Coordinates | 40.29564, -74.94667 (NPS GIS) |
What listing means for this property
National Register listing is honorary for a privately owned home: it does not by itself restrict what an owner may do with their own money, and it does not require public access. Restrictions come from local landmark or historic-district ordinances, which are separate (how they differ).
Owner-occupied houses are not eligible for the 20% federal rehabilitation tax credit, which applies to income-producing buildings, but many states offer credits for homeowners. Listing also opens the door to preservation easements and to buying a plaque. Start with what listing means for homeowners, renovating a listed house and selling one.
General information, not legal or tax advice. Rules change; confirm with your State Historic Preservation Office or a qualified adviser.
Sources and further reading
- National Park Service, National Register of Historic Places database (snapshot May 2026), reference 78002356.
- Nomination form (PDF, National Archives) — catalog entry
- Wikipedia article (used for cross-checking only; text not reproduced here)
- Wikidata Q6384519
- This listing as JSON
Last updated October 2026. Found an error? See the editorial policy for how to report it.