Tyler, George F., Mansion
Also known as: Residence at Indian Council Rock; Tyler Hall

Why it's listed
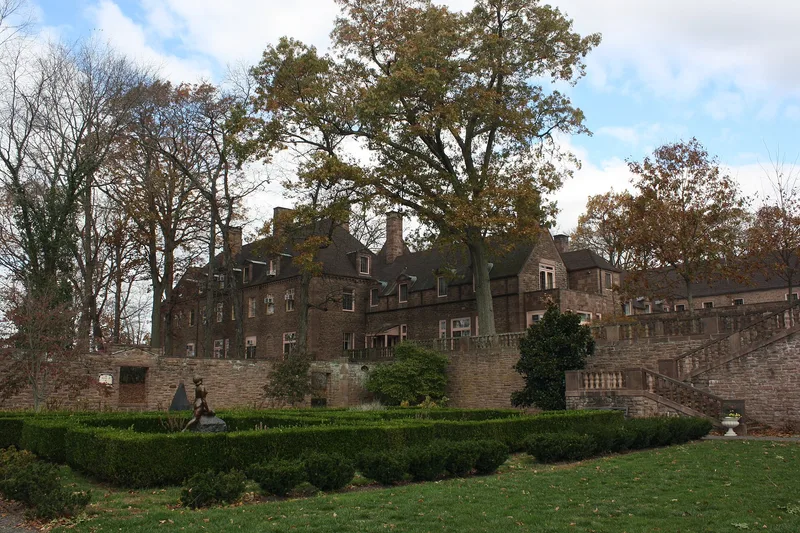
Built in brownstone near Newtown in Bucks County, the George F. Tyler Mansion was designed for George and Stella Elkins Tyler and constructed beginning in 1930 by the Philadelphia firm of Willing, Sims, and Talbutt. The French Norman house runs about three hundred feet end to end and contains some sixty rooms, with walls two feet thick, cork-lined interiors, copper gutters and specially made roof tiles. Its interiors include paneled reception rooms, Goya prints, antique frescoes and more than twenty fireplaces. The grounds include terraced formal gardens with fountains, an orangery and two bath houses. The mansion is regarded as the firm's largest and most expensive commission, and as the most ambitious private residence of its era in the county. Since 1965 it has served as part of the Bucks County Community College campus, and the exterior and most significant interior spaces remain largely intact.
Significance in brief: The nomination argues the mansion is the grandest house of its period in Bucks County and the largest and most expensive commission of the Philadelphia architectural firm Willing, Sims, and Talbutt. It states the house conveys its architectural significance through its largely unaltered exterior, retained interior spaces and landscaped setting, and that nothing comparable exists elsewhere in the county.
Machine-generated summary. This summary was generated by a language model from the official nomination document and has not been reviewed line by line by an editor. It may contain errors. Check the source document before relying on any detail. Source: nomination document (PDF) · National Archives catalog entry. NRHP reference 87001210, listed July 16, 1987. Summary generated October 2026 (model claude-haiku-5-5, prompt v1.1-2026-10-29, confidence high).
Key facts
| Address | W side of Swamp Rd./PA 313, Newtown |
|---|---|
| County | Bucks County |
| Listed | July 16, 1987 |
| Reference number | 87001210 |
| Resource type | District |
| Period of significance | 1931 |
| Architect / builder | Willing, Sims and Talbutt (architects) |
| Architectural style | French Norman |
| Criteria |
|
| Areas of significance | Architecture |
| Level of significance | Local |
| Status (as stated in the nomination) | Converted to educational use as part of Bucks County Community College; original gardens removed, filled-in swimming pool |
| Acreage | 4 |
| Coordinates | 40.23956, -74.96881 (NPS GIS) |
What listing means for this property
This is a historic district. Buildings within its boundary are either contributing (they add to the district's significance) or non-contributing. Owners of contributing income-producing buildings can claim the 20% federal rehabilitation tax credit; homeowners should look at state credits. National Register districts impose no design review by themselves; a local historic district ordinance, if one exists, does (the difference explained).
General information, not legal or tax advice. Rules change; confirm with your State Historic Preservation Office or a qualified adviser.
Sources and further reading
- National Park Service, National Register of Historic Places database (snapshot May 2026), reference 87001210.
- Nomination form (PDF, National Archives) — catalog entry
- Wikipedia article (used for cross-checking only; text not reproduced here)
- Wikidata Q5539152
- This listing as JSON
Last updated October 2026. Found an error? See the editorial policy for how to report it.