Newtown Presbyterian Church
Also known as: Old Presbyterian Church of Newtown

Why it's listed
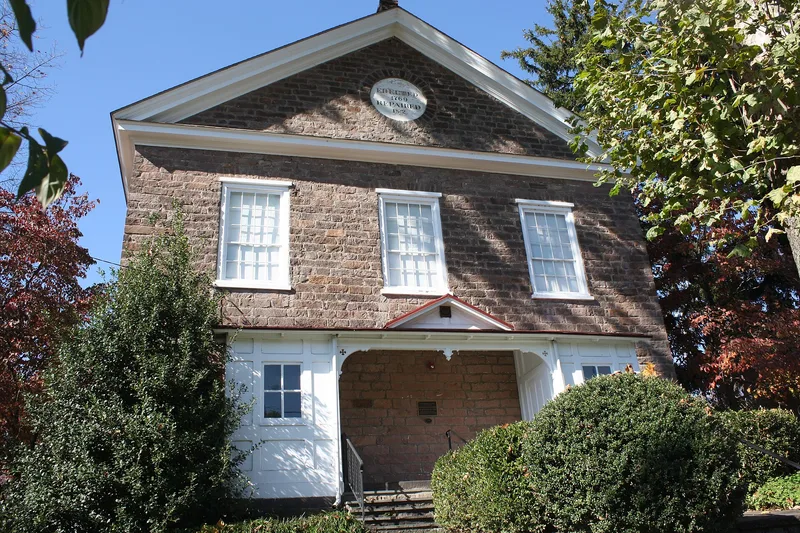
Stone Presbyterian church in Newtown, Bucks County, built in 1769 and remodeled in 1842, with a sessions house from about 1800 and a walled graveyard. The original building was a two-and-a-half-story stone structure by master mason Mathias Hutchinson, who used the floor plan he had earlier applied to the Buckingham Friends meeting house. The 1842 remodeling added a three-sided apse holding a new pulpit, Greek Revival pilasters and entablature, Doric-columned balconies and tall windows, and the building retains good integrity to that date. A Victorian porch and vestibules were added about 1880. The church is regarded as one of the best preserved examples of how Bucks County's earliest non-Quaker Protestant churches were enlarged during the first half of the nineteenth century. Its graveyard holds twenty-two graves of American Revolutionary War soldiers, and the sessions house is one of few pre-Civil War examples of its kind remaining in the county.
Significance in brief: The nomination argues the church is one of the best preserved examples of the remodeling of early non-Quaker Protestant churches in Bucks County, showing how such congregations expanded their first buildings between 1800 and the Civil War. Its surviving pre-Civil War sessions house is described as one of the few in the county. The graveyard contains graves of Revolutionary War soldiers, reflecting the congregation's role in the war.
Machine-generated summary. This summary was generated by a language model from the official nomination document and has not been reviewed line by line by an editor. It may contain errors. Check the source document before relying on any detail. Source: nomination document (PDF) · National Archives catalog entry. NRHP reference 87001212, listed July 16, 1987. Summary generated October 2026 (model claude-haiku-5-5, prompt v1.1-2026-10-29, confidence high).
Key facts
| Address | Sycamore St., Newtown |
|---|---|
| County | Bucks County |
| Listed | July 16, 1987 |
| Reference number | 87001212 |
| Resource type | District |
| Period of significance | 1769, 1842, 1880 |
| Architect / builder | Mathias Hutchinson (builder of original building) |
| Architectural style | Greek Revival |
| Areas of significance | Architecture |
| Level of significance | Local |
| Acreage | 2.2 |
| Coordinates | 40.23230, -74.93849 (NPS GIS) |
What listing means for this property
This is a historic district. Buildings within its boundary are either contributing (they add to the district's significance) or non-contributing. Owners of contributing income-producing buildings can claim the 20% federal rehabilitation tax credit; homeowners should look at state credits. National Register districts impose no design review by themselves; a local historic district ordinance, if one exists, does (the difference explained).
General information, not legal or tax advice. Rules change; confirm with your State Historic Preservation Office or a qualified adviser.
Sources and further reading
- National Park Service, National Register of Historic Places database (snapshot May 2026), reference 87001212.
- Nomination form (PDF, National Archives) — catalog entry
- Wikipedia article (used for cross-checking only; text not reproduced here)
- Wikidata Q7020746
- This listing as JSON
Last updated October 2026. Found an error? See the editorial policy for how to report it.