Taylor, Peter, Farmstead
Also known as: Shull Farm

Why it's listed
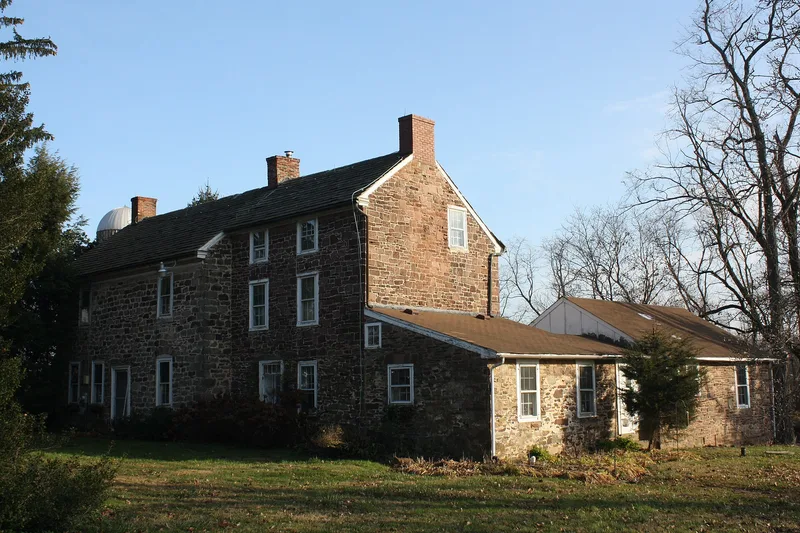
Along a farm lane in Newtown Township, Bucks County, the Peter Taylor Farmstead centres on a stone farmhouse begun around 1750 and a frame bank barn of the same period. The house is two stories, four bays wide and two rooms deep, built of local sandstone with ashlar walls and segmental arches. It incorporates a cabin dated around 1715 that was rebuilt in stone around 1800, and a second story added in 1842 by stonemason Lambert Hibbs. The interior retains 18th-century paneling, winding stairs and an attic finished in hand-planed pine. The barn, framed in four bays over fieldstone stabling and set into an earthen bank, is among the few surviving frame barns of its period in Bucks County. Its four-bay plan is unusual for the region. The complex was assessed as a district, with later outbuildings counted as non-contributing.
Significance in brief: The nomination argues the farmhouse and barn are important examples of mid-18th century vernacular farm architecture in lower-central Bucks County, with a house form and barn type that were locally popular and are now comparatively rare. The house shows how a 1715 cabin was rebuilt in stone and expanded over time, and the barn is described as one of the few surviving frame mid-18th century barns in the county.
Machine-generated summary. This summary was generated by a language model from the official nomination document and has not been reviewed line by line by an editor. It may contain errors. Check the source document before relying on any detail. Source: nomination document (PDF) · National Archives catalog entry. NRHP reference 89000353, listed May 5, 1989. Summary generated October 2026 (model claude-haiku-5-5, prompt v1.1-2026-10-29, confidence high).
Key facts
| Address | 229 Wrights Rd., Newtown |
|---|---|
| County | Bucks County |
| Listed | May 5, 1989 |
| Reference number | 89000353 |
| Resource type | District |
| Period of significance | 1750-1860 |
| Architect / builder | Peter Taylor (builder of the c1750 house section and barn section); Lambert Hibbs (stonemason, 1842 upper stories); William Shull (c1940 wing) |
| Architectural style | Colonial English farmhouse; vernacular stone house and frame bank barn |
| Criteria |
|
| Areas of significance | Architecture |
| Level of significance | Local |
| Acreage | 3.9 |
| Coordinates | 40.25446, -74.93494 (NPS GIS) |
What listing means for this property
This is a historic district. Buildings within its boundary are either contributing (they add to the district's significance) or non-contributing. Owners of contributing income-producing buildings can claim the 20% federal rehabilitation tax credit; homeowners should look at state credits. National Register districts impose no design review by themselves; a local historic district ordinance, if one exists, does (the difference explained).
General information, not legal or tax advice. Rules change; confirm with your State Historic Preservation Office or a qualified adviser.
Sources and further reading
- National Park Service, National Register of Historic Places database (snapshot May 2026), reference 89000353.
- Nomination form (PDF, National Archives) — catalog entry
- Wikipedia article (used for cross-checking only; text not reproduced here)
- Wikidata Q7177266
- This listing as JSON
Last updated October 2026. Found an error? See the editorial policy for how to report it.