Eakin, John, Farm

Why it's listed
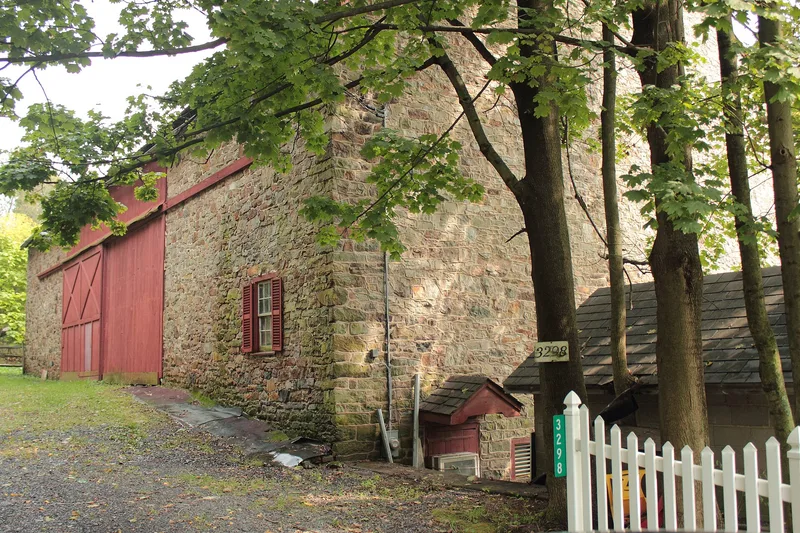
Along the south slope of a hill in Springfield Township, upper Bucks County, stands a farm complex built around Kooker's Tavern, a stone house raised in three sections between about 1739 and 1773. Stephen Twining built the east end, Jacob Kooker, a stone mason, added the middle section and tavern facilities, and a datestone above the front door carries the initials and date 1773 for the final west section. The English and German building traditions show in the two halves of the house. Nearby, the three-story stone Eakin Barn, built in the second quarter of the 19th century, has original hewn chestnut framing and a closed forebay. Other features include a late 18th-century springhouse set in a pond used as a fish hatchery, a mid-18th-century smokehouse, and the ruins of an early 19th-century summer kitchen. The property was used for milling, tavern keeping, lime burning, fish farming, and crop and dairy farming through 1947. It is important for its record of these combined activities and for its surviving stone buildings.
Significance in brief: The nomination argues the property documents continuous agricultural and commercial development from 1737 to 1947, including a tavern, grist mill, lime quarries and kilns, and a fish hatchery. It cites the tavern's three-section construction as an architectural example of English and German building preferences in the area, and the surviving vernacular outbuildings and barn as intact examples of rural Pennsylvania building.
Machine-generated summary. This summary was generated by a language model from the official nomination document and has not been reviewed line by line by an editor. It may contain errors. Check the source document before relying on any detail. Source: nomination document (PDF) · National Archives catalog entry. NRHP reference 05000100, listed February 24, 2005. Summary generated October 2026 (model claude-haiku-5-5, prompt v1.1-2026-10-29, confidence medium).
Key facts
| Address | 3298 PA 212, Main St., Springtown, Springfield Township |
|---|---|
| County | Bucks County |
| Listed | February 24, 2005 |
| Reference number | 05000100 |
| Resource type | District |
| Period of significance | 1737-1947 |
| Architectural style | Early Georgian; Penn Plan; Pennsylvania German closed-forebay bank barn; vernacular |
| Criteria |
|
| Areas of significance | Agriculture, Commerce, Architecture |
| Level of significance | Local |
| Status (as stated in the nomination) | Condition described as very good for the principal buildings; the lime quarry was filled in around 1951 and the site is now used by an automobile business. |
| Acreage | 105.5 |
| Within district | Springtown Historic District |
| Coordinates | 40.55193, -75.28196 (NPS GIS) |
What listing means for this property
This is a historic district. Buildings within its boundary are either contributing (they add to the district's significance) or non-contributing. Owners of contributing income-producing buildings can claim the 20% federal rehabilitation tax credit; homeowners should look at state credits. National Register districts impose no design review by themselves; a local historic district ordinance, if one exists, does (the difference explained).
General information, not legal or tax advice. Rules change; confirm with your State Historic Preservation Office or a qualified adviser.
Sources and further reading
- National Park Service, National Register of Historic Places database (snapshot May 2026), reference 05000100.
- Nomination form (PDF, National Archives) — catalog entry
- Wikipedia article (used for cross-checking only; text not reproduced here)
- Wikidata Q6231011
- This listing as JSON
Last updated October 2026. Found an error? See the editorial policy for how to report it.