Penn Alto Hotel

Why it's listed
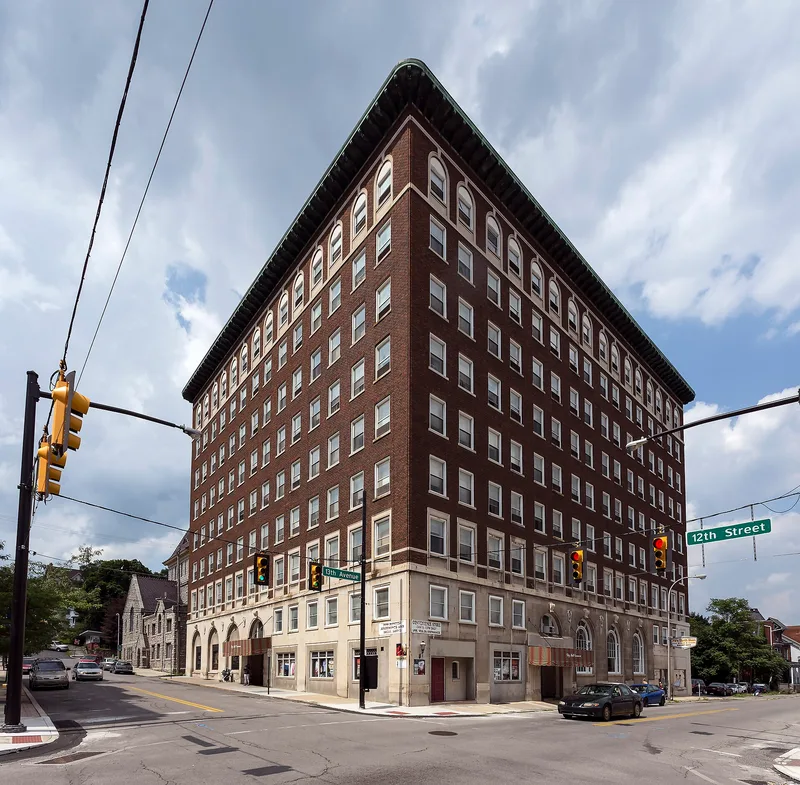
Built of reinforced concrete faced with Bedford limestone and tapestry brick, the hotel rises nine stories above a basement on a 115 by 133 foot footprint in downtown Altoona. Its Italian Renaissance exterior has arched windows on the lower floors and a massive cornice. The first phase opened on September 7, 1921, with 200 rooms and public spaces, and the upper seven floors of the east wing, containing 108 rooms, opened in October 1928. The interiors include a two-story main lobby with mahogany wainscot and black and gold marble columns, a 42 by 90 foot Logan Room ballroom, and hand-decorated plaster work. The hotel was designed by the H. L. Stevens Co. for a community-financed project that served rail travelers and hosted many civic groups. It is significant for its scale, architectural richness, and its role in Altoona's rail-era economy.
Significance in brief: The hotel is regarded as a fine, intact example of large railroad-era hotels that served passengers on the Pennsylvania Railroad main line. It is also described as the largest non-industrial construction project of the early twentieth century in Altoona and as the city's largest and most complex non-industrial development of c. 1900-1930. Its design and construction by the H. L. Stevens Co. used an integrated system that was the company's first use of this approach on a civilian project.
Machine-generated summary. This summary was generated by a language model from the official nomination document and has not been reviewed line by line by an editor. It may contain errors. Check the source document before relying on any detail. Source: nomination document (PDF) · National Archives catalog entry. NRHP reference 89000350, listed May 5, 1989. Summary generated October 2026 (model claude-haiku-5-5, prompt v1.1-2026-10-29, confidence high).
Key facts
| Address | 12th St. and 13th Ave., Altoona |
|---|---|
| County | Blair County |
| Listed | May 5, 1989 |
| Reference number | 89000350 |
| Resource type | Building |
| Period of significance | 1921-1939 |
| Architect / builder | Stevens, H. L. Co. |
| Architectural style | Italian Renaissance |
| Criteria |
|
| Areas of significance | Commerce, Architecture |
| Level of significance | Local |
| Status (as stated in the nomination) | The Roberdeau Room dining room is currently unused, and the Alleghany Room is leased by the Blair County Library as a Media Center. |
| Acreage | 0.4 |
| Within district | Downtown Altoona Historic District |
| Coordinates | 40.51713, -78.40216 (NPS GIS) |
What listing means for this property
For an income-producing building, listing (individually or as a contributing building in a district) is the gateway to the 20% federal rehabilitation tax credit on qualified rehabilitation costs, often stackable with state credits. Work claiming the credit must follow the Secretary of the Interior's Standards and be approved in advance.
Listing does not restrict a private owner acting without federal money or permits; where federal funding or licensing is involved, Section 106 review applies.
General information, not legal or tax advice. Rules change; confirm with your State Historic Preservation Office or a qualified adviser.
Sources and further reading
- National Park Service, National Register of Historic Places database (snapshot May 2026), reference 89000350.
- Nomination form (PDF, National Archives) — catalog entry
- Wikipedia article (used for cross-checking only; text not reproduced here)
- Wikidata Q15265887
- This listing as JSON
Last updated October 2026. Found an error? See the editorial policy for how to report it.