Central Trust Company Buildings
Also known as: Brett Building

Why it's listed
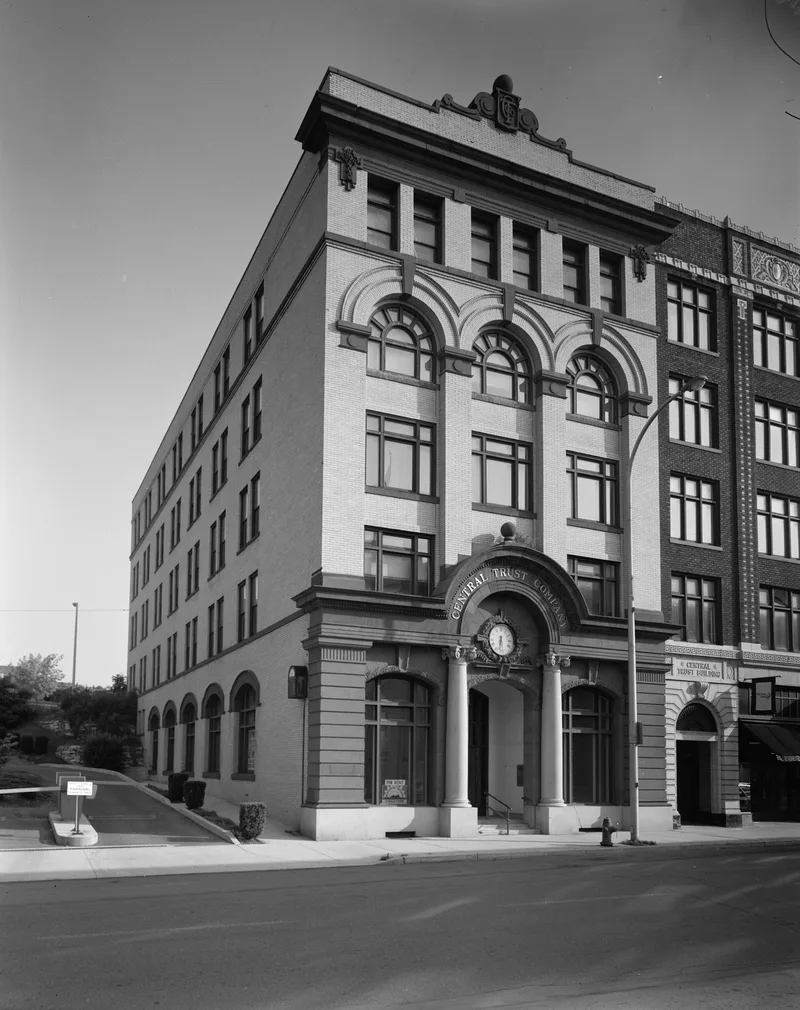
Two five-story commercial buildings stand side by side on what was once Altoona's principal commercial street, joined by a stair and elevator tower. The Central Trust Company Building was designed by the Pittsburgh firm Robinson & Winkler and built in 1905 and 1906 by local contractor P. W. Finn. It combines brownstone and granite with white glazed brick and arcaded upper stories, blending Richardsonian massing with Beaux Arts ornament. The adjoining Brett Building, completed between 1922 and 1924 to a design by Julian Millard, is reinforced concrete and brick with terra cotta ornament, and is the only downtown Altoona building in the Sullivanesque manner. The bank was the home office of the Central Trust Company, which acted as the clearing house for the city's seven banks. The two buildings share upper floors, a result of an agreement between the bank and the building's owner, Jacob Brett. Because few other turn-of-the-century downtown buildings keep their original fronts, they are valued as a record of Altoona's growth.
Significance in brief: The nomination argues the pair are locally significant early twentieth-century commercial architecture, combining Richardsonian and Beaux Arts elements in the first and an example of Sullivanesque design in the second, the only one of its kind in downtown Altoona. They are also tied to the Central Trust Company, a local bank that served as Altoona's clearing house, and to the local merchant Jacob Brett. The buildings are described as a rare, largely intact survival from Altoona's building boom.
Machine-generated summary. This summary was generated by a language model from the official nomination document and has not been reviewed line by line by an editor. It may contain errors. Check the source document before relying on any detail. Source: nomination document (PDF) · National Archives catalog entry. NRHP reference 84000271, listed November 1, 1984. Summary generated October 2026 (model claude-haiku-5-5, prompt v1.1-2026-10-29, confidence high).
Key facts
| Address | 1210-1218 11th Ave., Altoona |
|---|---|
| County | Blair County |
| Listed | November 1, 1984 |
| Reference number | 84000271 |
| Resource type | Building |
| Period of significance | 1905-1924 |
| Architect / builder | Robinson & Winkler (architects, Central Trust Company Building); P. W. Finn (builder); Julian Millard (architect, Brett Building) |
| Architectural style | Richardsonian and Beaux Arts (Central Trust Company Building); Sullivanesque (Brett Building) |
| Criteria |
|
| Areas of significance | Commerce, Economics, Architecture |
| Level of significance | Local |
| Acreage | 0.4 |
| Within district | Downtown Altoona Historic District |
| Coordinates | 40.51882, -78.40120 (NPS GIS) |
What listing means for this property
For an income-producing building, listing (individually or as a contributing building in a district) is the gateway to the 20% federal rehabilitation tax credit on qualified rehabilitation costs, often stackable with state credits. Work claiming the credit must follow the Secretary of the Interior's Standards and be approved in advance.
Listing does not restrict a private owner acting without federal money or permits; where federal funding or licensing is involved, Section 106 review applies.
General information, not legal or tax advice. Rules change; confirm with your State Historic Preservation Office or a qualified adviser.
Sources and further reading
- National Park Service, National Register of Historic Places database (snapshot May 2026), reference 84000271.
- Nomination form (PDF, National Archives) — catalog entry
- Wikipedia article (used for cross-checking only; text not reproduced here)
- Wikidata Q5061935
- This listing as JSON
Last updated October 2026. Found an error? See the editorial policy for how to report it.