Virginville Historic District

Why it's listed
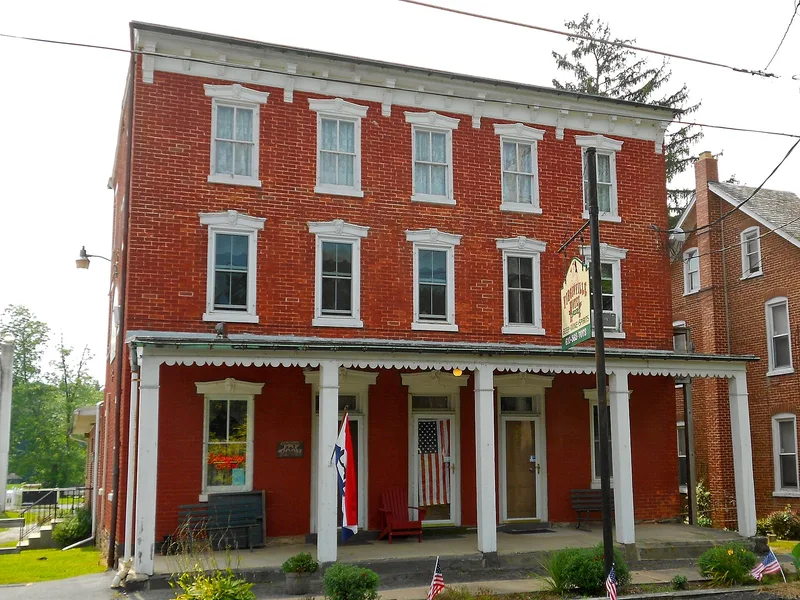
Virginville is a linear village along Main Street in northern Richmond Township, Berks County, where most of the 101 buildings stand close to the roadway. The village grew after the Berks and Lehigh Railroad reached it in 1874, and most of its houses were built between 1885 and 1910 by local builders, including Francis Dreibelbis and carpenter Seth Heinly. The houses are mostly brick or frame, two and a half stories, and show Gothic Revival, Italianate, and Queen Anne details in their cross gables and window trim. The Virginville Hotel, built in 1885, is a three-story late-Victorian building, and the 1921 Balthaser's Garage and the Creamery also remain. The district is regarded as a well-preserved example of a rural Berks County village, with little construction after about 1930. Its streetscape still reflects how the village looked during its growth from 1874 to about 1930.
Significance in brief: The nomination argues the district is an intact, cohesive example of a typical late nineteenth and early twentieth century rural Berks County village. Its buildings show Gothic Revival, Italianate, and Queen Anne influences, and the streetscape has changed little since about 1930. Individually the buildings are described as vernacular, but together they are considered significant as a district.
Machine-generated summary. This summary was generated by a language model from the official nomination document and has not been reviewed line by line by an editor. It may contain errors. Check the source document before relying on any detail. Source: nomination document (PDF) · National Archives catalog entry. NRHP reference 00001123, listed September 28, 2000. Summary generated October 2026 (model claude-haiku-5-5, prompt v1.1-2026-10-29, confidence high).
Key facts
| Address | Main, 2nd, 1st, and Front Sts. and Chapel Dr. (Richmond Township), Virginville |
|---|---|
| County | Berks County |
| Listed | September 28, 2000 |
| Reference number | 00001123 |
| Resource type | District |
| Period of significance | 1874-c.1930 |
| Architect / builder | Dreibelbis, Francis; Heinly, Seth |
| Architectural style | Late Victorian: Gothic Revival, Italianate, Queen Anne, Second Empire; Late 19th and 20th Century: Colonial Revival; American Four Square |
| Criteria |
|
| Areas of significance | Architecture |
| Level of significance | Local |
| Status (as stated in the nomination) | The houses are described as in good or excellent condition, with most original features retained apart from some roof and siding replacements. |
| Acreage | 17.3 |
| Coordinates | 40.52175, -75.87086 (NPS GIS) |
What listing means for this property
This is a historic district. Buildings within its boundary are either contributing (they add to the district's significance) or non-contributing. Owners of contributing income-producing buildings can claim the 20% federal rehabilitation tax credit; homeowners should look at state credits. National Register districts impose no design review by themselves; a local historic district ordinance, if one exists, does (the difference explained).
General information, not legal or tax advice. Rules change; confirm with your State Historic Preservation Office or a qualified adviser.
Sources and further reading
- National Park Service, National Register of Historic Places database (snapshot May 2026), reference 00001123.
- Nomination form (PDF, National Archives) — catalog entry
- Wikipedia article (used for cross-checking only; text not reproduced here)
- Wikidata Q7934772
- This listing as JSON
Last updated October 2026. Found an error? See the editorial policy for how to report it.