St. Michael's Protestant Episcopal Church, Parish House and Rectory
Also known as: St. Michael's Episcopal Church

Why it's listed
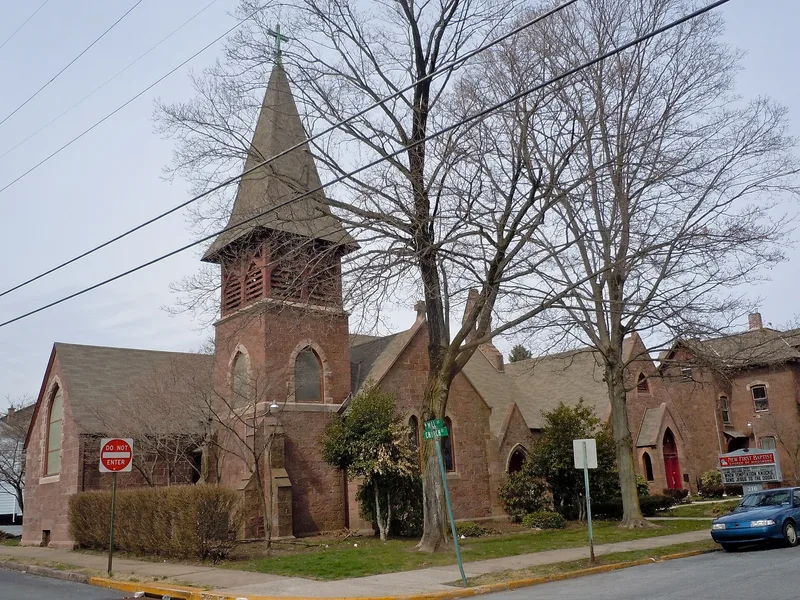
Three brownstone buildings in Birdsboro, Berks County, form a church complex begun in 1853 with a simple gabled church by George Brooke. In 1878 a Gothic parish house of the same stone was added beside it, followed by a rectory. In 1885 the church was extensively remodeled by Philadelphia architects Furness and Evans, who added transepts, a chancel and a tower with belfry and spire, producing a cruciform building with lancet windows. Frank Furness was responsible for much of the 1885 design, including a wood porte cochere that was later removed. The church interior keeps its original color scheme of red, brown and silver walls, red trusses with gold borders and a blue ceiling, decorated with stenciling and with sponge and thorn patterns. The nomination regards this as the only complete original color scheme from Furness's career. The group is also linked to the Brooke family and the Birdsboro Iron Foundry.
Significance in brief: The nomination argues the group is an important set of buildings by Frank Furness, one of the most important high Victorian architects in Pennsylvania, and that it is largely intact. The church's original interior color scheme, including decorative stenciling and sponge and thorn motifs, is described as the only complete original color scheme from Furness's career. The buildings are also linked to the Brooke family and the local iron industry.
Machine-generated summary. This summary was generated by a language model from the official nomination document and has not been reviewed line by line by an editor. It may contain errors. Check the source document before relying on any detail. Source: nomination document (PDF) · National Archives catalog entry. NRHP reference 82001531, listed December 20, 1982. Summary generated October 2026 (model claude-haiku-5-5, prompt v1.1-2026-10-29, confidence medium).
Key facts
| Address | Mill and Church Sts., Birdsboro |
|---|---|
| County | Berks County |
| Listed | December 20, 1982 |
| Reference number | 82001531 |
| Resource type | Building |
| Period of significance | 1853-1885 |
| Architect / builder | George Brooke (1853); Furness and Evans (1885) |
| Architectural style | Gothic; high Episcopal style |
| Criteria |
|
| Areas of significance | Art, Architecture |
| Level of significance | State |
| Status (as stated in the nomination) | Church condition is described as excellent and unaltered in its interior decoration; the porte cochere was removed in the early 20th century. |
| Acreage | 0.8 |
| Coordinates | 40.26516, -75.80699 (NPS GIS) |
What listing means for this property
Religious properties are listed for their architectural or historical significance, not their religious use. Listing is honorary and does not restrict the congregation's use of the building. The federal rehabilitation credit is generally unavailable unless part of the building is income-producing; some state programmes and preservation grants do cover religious buildings. Federal funding or permits trigger Section 106 review.
General information, not legal or tax advice. Rules change; confirm with your State Historic Preservation Office or a qualified adviser.
Sources and further reading
- National Park Service, National Register of Historic Places database (snapshot May 2026), reference 82001531.
- Nomination form (PDF, National Archives) — catalog entry
- Wikipedia article (used for cross-checking only; text not reproduced here)
- Wikidata Q7590692
- This listing as JSON
Last updated October 2026. Found an error? See the editorial policy for how to report it.