Hottenstein Mansion
Also known as: Huddestystettle

Why it's listed
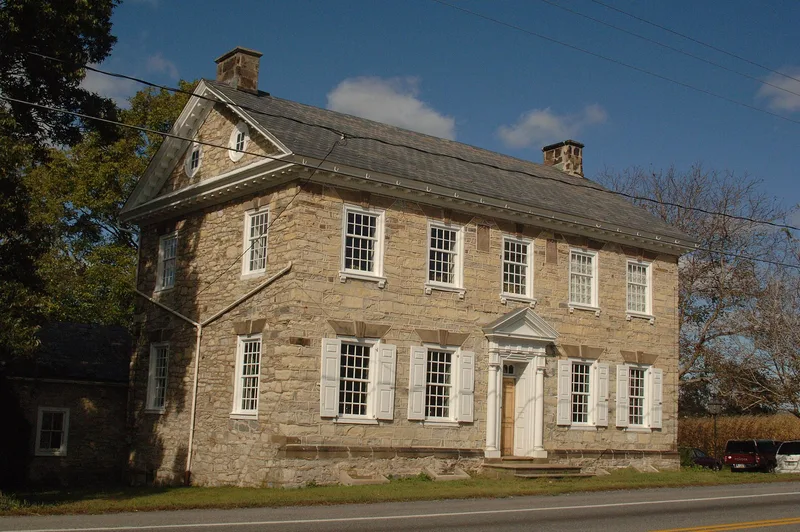
Built in 1783 by David Hottenstein over the foundations of an earlier house in Kutztown, Pennsylvania, the two and a half story mansion is constructed of local dressed limestone with red sandstone accents. Its five-bay facade has flat sandstone arches with keystones, twin datestones at the second story, and a small portico with Doric columns. The front door is unusual: its upper and lower halves open separately. Inside, the house is noted for hand-carved woodwork, including chair rails with Greek key fretwork, carved doorway porticoes, and a beam enclosed in paneling with triglyphs and dentils. Much of the paneling bears Fraktur-style painting done with corncobs and feathers. The Hottenstein family produced several doctors, a state legislator, and a legal aide to President Wilson. The house is regarded as one of the best preserved Georgian buildings in the area, with little alteration since construction. Its Great Room was bought by Henry DuPont and is now displayed at the Winterthur Museum.
Significance in brief: The nomination argues the house is significant mainly for its architecture rather than its history, citing its Georgian symmetry and especially its hand-carved interior woodwork. It also cites its Fraktur-style painted paneling and its high degree of preservation, with little alteration, as one of the best preserved Georgian houses in the area.
Machine-generated summary. This summary was generated by a language model from the official nomination document and has not been reviewed line by line by an editor. It may contain errors. Check the source document before relying on any detail. Source: nomination document (PDF) · National Archives catalog entry. NRHP reference 72001091, listed June 22, 1972. Summary generated October 2026 (model claude-haiku-5-5, prompt v1.1-2026-10-29, confidence high).
Key facts
| Address | 2 mi. E of Kutztown on U.S. 222, Maxatawny Township, Kutztown |
|---|---|
| County | Berks County |
| Listed | June 22, 1972 |
| Reference number | 72001091 |
| Resource type | Building |
| Period of significance | 1783 |
| Architect / builder | David Hottenstein (builder) |
| Architectural style | Georgian |
| Criteria |
|
| Areas of significance | Architecture |
| Level of significance | Local |
| Status (as stated in the nomination) | Exceptional state of preservation with little alteration; outbuildings in good repair; the Great Room (Ballroom) was purchased by Henry DuPont and is now on display in the Winterthur Museum. |
| Acreage | 0.9 |
| Coordinates | 40.53509, -75.74297 (NPS GIS) |
What listing means for this property
National Register listing is honorary for a privately owned home: it does not by itself restrict what an owner may do with their own money, and it does not require public access. Restrictions come from local landmark or historic-district ordinances, which are separate (how they differ).
Owner-occupied houses are not eligible for the 20% federal rehabilitation tax credit, which applies to income-producing buildings, but many states offer credits for homeowners. Listing also opens the door to preservation easements and to buying a plaque. Start with what listing means for homeowners, renovating a listed house and selling one.
General information, not legal or tax advice. Rules change; confirm with your State Historic Preservation Office or a qualified adviser.
Sources and further reading
- National Park Service, National Register of Historic Places database (snapshot May 2026), reference 72001091.
- Nomination form (PDF, National Archives) — catalog entry
- Wikipedia article (used for cross-checking only; text not reproduced here)
- Wikidata Q5912534
- This listing as JSON
Last updated October 2026. Found an error? See the editorial policy for how to report it.