Guldin Mill
Also known as: Lauer's Mill

Why it's listed
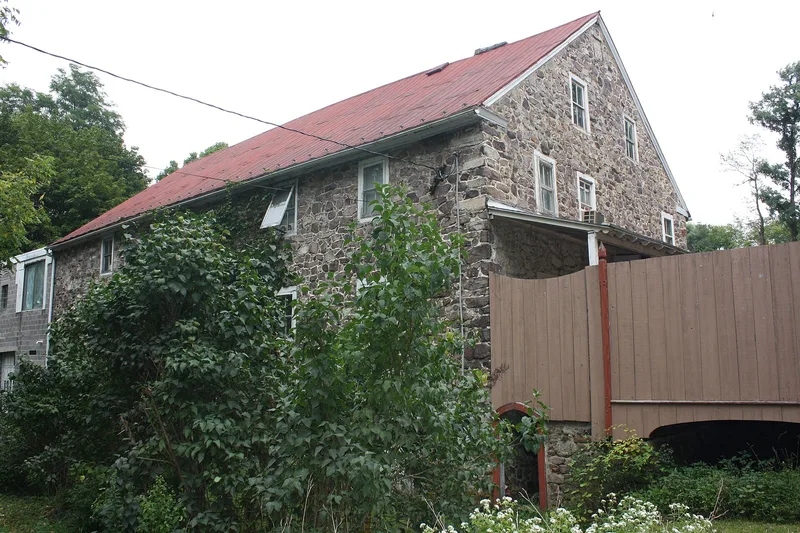
Built of limestone, the Guldin Mill stands on Guldin Creek east of Blandon and combines a house and a gristmill under one roof. The house section bears a datestone of 1781 and has a center chimney and a three-room plan typical of Germanic building. The mill section, dated 1822 by its datestone, is one of the largest and most fully equipped mills in the county. Its interior holds two pairs of French buhr millstones, a turbine system, roller mills from the late nineteenth century, and early tentering gear. The nomination notes that the mill's wooden shafts and bearings from its earlier vertical water wheels survive, and that the building shows the change from meal bin to bucket elevator. Milling continued into the 1950s, and the mill is valued for documenting European folk practices among colonial settlers and the history of mill engineering.
Significance in brief: The nomination argues that the mill is the best surviving example in Berks County of a gristmill and house combined under one roof, and that it holds the earliest equipment of any county mill and is the most completely equipped. It also states that the house is a largely unaltered example of the Germanic three-room plan, and that the mill documents the development of milling technology from 1781 to 1940.
Machine-generated summary. This summary was generated by a language model from the official nomination document and has not been reviewed line by line by an editor. It may contain errors. Check the source document before relying on any detail. Source: nomination document (PDF) · National Archives catalog entry. NRHP reference 90001617, listed November 8, 1990. Summary generated October 2026 (model claude-haiku-5-5, prompt v1.1-2026-10-29, confidence high).
Key facts
| Address | Off PA 73 SE of jct. with US 222, Maiden Creek Township, Blandon |
|---|---|
| County | Berks County |
| Listed | November 8, 1990 |
| Reference number | 90001617 |
| Resource type | District |
| Period of significance | 1781-1940 |
| Architect / builder | Frederick Schmale (builder of the 1781 house section, with Hannah Schmale); Frederick Guldin (builder of the 1822 mill section) |
| Architectural style | Germanic center-chimney style |
| Criteria |
|
| Areas of significance | Industry, Engineering, Architecture |
| Level of significance | Local |
| Status (as stated in the nomination) | The mill is in generally good condition and its machinery is largely intact; the owner has rebuilt the water system and is restoring the machinery to working order. |
| Acreage | 7 |
| Coordinates | 40.43482, -75.88093 (NPS GIS) |
What listing means for this property
This is a historic district. Buildings within its boundary are either contributing (they add to the district's significance) or non-contributing. Owners of contributing income-producing buildings can claim the 20% federal rehabilitation tax credit; homeowners should look at state credits. National Register districts impose no design review by themselves; a local historic district ordinance, if one exists, does (the difference explained).
General information, not legal or tax advice. Rules change; confirm with your State Historic Preservation Office or a qualified adviser.
Sources and further reading
- National Park Service, National Register of Historic Places database (snapshot May 2026), reference 90001617.
- Nomination form (PDF, National Archives) — catalog entry
- Wikipedia article (used for cross-checking only; text not reproduced here)
- Wikidata Q5617347
- This listing as JSON
Last updated October 2026. Found an error? See the editorial policy for how to report it.