Alleghany Mennonite Meetinghouse
Also known as: Bauman--Eshleman Cemetery

Why it's listed
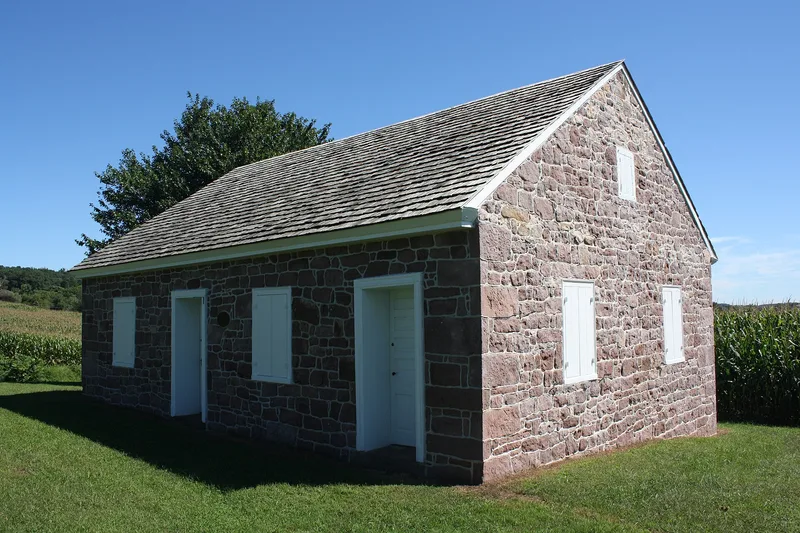
Built in 1855 by volunteer members of the local Mennonite society and their neighbors, the Alleghany Mennonite Meetinghouse is a one-story building of local sandstone and wood, measuring 35 by 27 feet with walls 18 inches thick. It has a gable roof of red cedar shingles, six-lite double-hung windows with shutters, and two entrances that separate women, who used a cloakroom that also served as a nursery, from the men, who entered the main assembly room. The interior is unadorned, with original benches, a singer's table, hat racks and cast iron hooks. Its plain design reflects Mennonite rejection of pulpits, steeples and bells. Across the road lies a cemetery begun with a burial in 1754, containing 145 surviving markers in sandstone, limestone and marble. The building was used for regular services until 1954. It is regarded as one of the oldest surviving, least-altered and originally furnished Mennonite meetinghouses in the nation.
Significance in brief: The nomination argues the meetinghouse is a well-preserved example of mid-19th century Pennsylvania German Mennonite worship architecture, with simple construction, original furnishings and little alteration. The adjoining cemetery, with markers dating from 1754 onward, is also part of the listed property.
Machine-generated summary. This summary was generated by a language model from the official nomination document and has not been reviewed line by line by an editor. It may contain errors. Check the source document before relying on any detail. Source: nomination document (PDF) · National Archives catalog entry. NRHP reference 09000384, listed June 6, 2009. Summary generated October 2026 (model claude-haiku-5-5, prompt v1.1-2026-10-29, confidence medium).
Key facts
| Address | 39 Horning Rd., Brecknock Township |
|---|---|
| County | Berks County |
| Listed | June 6, 2009 |
| Reference number | 09000384 |
| Resource type | Building |
| Period of significance | 1855 |
| Architectural style | No style |
| Criteria |
|
| Areas of significance | Architecture |
| Level of significance | Local |
| Status (as stated in the nomination) | Restored roof and repointed walls; the building is maintained by the Alleghany Mennonite Historical Association and used for an annual outdoor service and other events. |
| Acreage | 0.9 |
| Coordinates | 40.23330, -75.97161 (NPS GIS) |
What listing means for this property
Religious properties are listed for their architectural or historical significance, not their religious use. Listing is honorary and does not restrict the congregation's use of the building. The federal rehabilitation credit is generally unavailable unless part of the building is income-producing; some state programmes and preservation grants do cover religious buildings. Federal funding or permits trigger Section 106 review.
General information, not legal or tax advice. Rules change; confirm with your State Historic Preservation Office or a qualified adviser.
Sources and further reading
- National Park Service, National Register of Historic Places database (snapshot May 2026), reference 09000384.
- Nomination form (PDF, National Archives) — catalog entry
- Wikipedia article (used for cross-checking only; text not reproduced here)
- Wikidata Q4731262
- This listing as JSON
Last updated October 2026. Found an error? See the editorial policy for how to report it.