Coffee Pot, The

Why it's listed
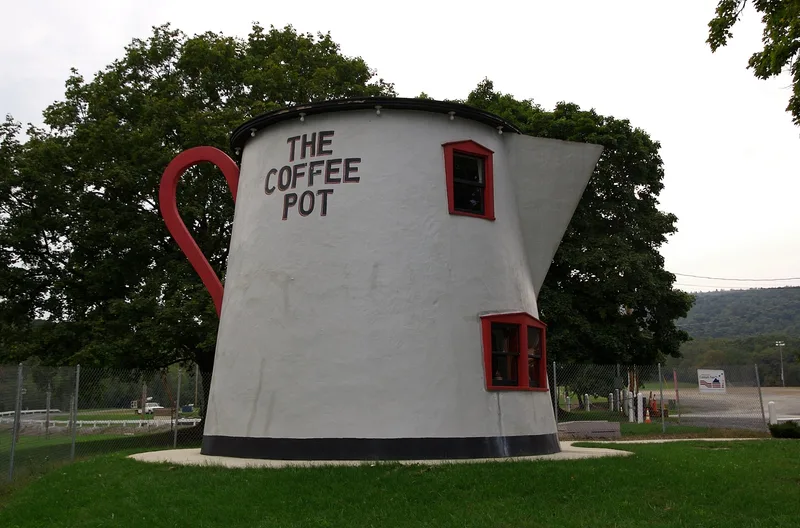
Built in 1927 beside a filling station on the Lincoln Highway west of Bedford, this two-story round building was shaped like an oversized coffee pot, with concrete spout and handle appendages and a shallow overhanging roof resembling a lid. Its original owner, Albert Koontz, ran the adjacent station, and the building later served as a restaurant and then a bar. Its design aimed to catch the eye of motorists and signal that food and coffee were sold inside, merging architecture and sign. Its importance lies in being a rare surviving example of the programmatic roadside architecture that flourished along early automobile routes in the 1920s and 1930s. The building was moved in 2003 and restored in 2004, and it remains close to the highway it was built to serve. Its stucco exterior, the interior round rooms, and its overall silhouette preserve the form that made it an early landmark of automobile-oriented commerce in Pennsylvania.
Significance in brief: The nomination argues the building is significant under Criterion C as an example of early twentieth-century programmatic architecture, where buildings are designed in the form of everyday objects to attract motorists. It is described as one of the few surviving examples of such buildings from the 1920s and 1930s along the Lincoln Highway, and it retains its relationship to that highway despite relocation in 2003.
Machine-generated summary. This summary was generated by a language model from the official nomination document and has not been reviewed line by line by an editor. It may contain errors. Check the source document before relying on any detail. Source: nomination document (PDF) · National Archives catalog entry. NRHP reference 05000097, listed February 24, 2005. Summary generated October 2026 (model claude-haiku-5-5, prompt v1.1-2026-10-29, confidence high).
Key facts
| Address | Business Rte 30, Bedford Township |
|---|---|
| County | Bedford County |
| Listed | February 24, 2005 |
| Reference number | 05000097 |
| Resource type | Building |
| Period of significance | 1927 |
| Architectural style | Other: Programmatic architecture |
| Criteria |
|
| Areas of significance | Architecture |
| Level of significance | Local |
| Status (as stated in the nomination) | Relocated in December 2003 about 500 feet to the fairgrounds entrance and restored in summer 2004; the document says businesses failed and the building became vacant. |
| Acreage | 0.9 |
| Coordinates | 40.02336, -78.51654 (NPS GIS) |
What listing means for this property
National Register listing is honorary: it recognises significance and does not restrict what a private owner may do without federal money or permits. It unlocks the 20% federal rehabilitation tax credit for income-producing buildings, state credits in many states, and Section 106 review when federal agencies are involved. See what listing means in practice.
Noted as vacant in the nomination. Nomination documents can be decades old; current status may differ. If you are considering buying an empty listed property, read the due-diligence checklist.
General information, not legal or tax advice. Rules change; confirm with your State Historic Preservation Office or a qualified adviser.
Sources and further reading
- National Park Service, National Register of Historic Places database (snapshot May 2026), reference 05000097.
- Nomination form (PDF, National Archives) — catalog entry
- Wikipedia article (used for cross-checking only; text not reproduced here)
- Wikidata Q7726606
- This listing as JSON
Last updated October 2026. Found an error? See the editorial policy for how to report it.