United States Post Office-Sewickley Branch
Also known as: Old Sewickley Post Office; Sewickly Valley Cultural Center

Why it's listed
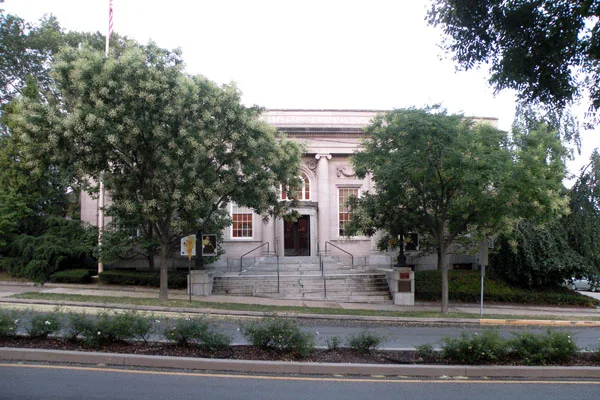
Built on a prominent corner at Broad and Bank Streets in Sewickley Borough, this one-story stone-clad post office was designed in the Beaux Arts style under James Knox Taylor, Supervising Architect of the Treasury Department, and built by the Philadelphia firm of M.P. Wells. Construction began in 1910 and the building opened on January 29, 1912. Its granite foundation and limestone walls rise to a flat roof behind a classical entablature and attic parapet. The west entrance has four Ionic columns and monumental granite stairs flanked by lampposts. The building stands at the northern end of the Sewickley-Coraopolis Bridge across the Ohio River and serves as a visual gateway to the borough. It is regarded as a strong example of early twentieth-century federal civic architecture in the region. Postal operations ended in 1981. The exterior and primary interior spaces remain largely as they were originally built, which supports its significance.
Significance in brief: The nomination argues the building is a significant example of Classically-inspired architecture in Sewickley Borough and of post office architecture in the Pittsburgh region. Its scale and grandeur, its role as a gateway landmark at the bridge, and its largely intact exterior and primary interior spaces support its listing.
Machine-generated summary. This summary was generated by a language model from the official nomination document and has not been reviewed line by line by an editor. It may contain errors. Check the source document before relying on any detail. Source: nomination document (PDF) · National Archives catalog entry. NRHP reference 12001094, listed December 26, 2012. Summary generated October 2026 (model claude-haiku-5-5, prompt v1.1-2026-10-29, confidence medium).
Key facts
| Address | 200 Broad St., Sewickley |
|---|---|
| County | Allegheny County |
| Listed | December 26, 2012 |
| Reference number | 12001094 |
| Resource type | Building |
| Period of significance | 1912 |
| Architect / builder | Taylor, James Knox (architect); Wells, M.P. (builder) |
| Architectural style | Beaux Arts |
| Criteria |
|
| Areas of significance | Architecture |
| Level of significance | Local |
| Status (as stated in the nomination) | The building sat vacant after postal operations ended in 1981 and was later renovated in 1987 for reuse as the Sewickley Valley Cultural Center. |
| Acreage | 0.9 |
| Coordinates | 40.53881, -80.18362 (NPS GIS) |
What listing means for this property
For a publicly owned building or structure, listing mainly matters when federal funds, permits or licences are involved: projects then go through Section 106 review so effects on the property are considered. Listing also strengthens applications for preservation grants and, for leased income-producing uses, can enable the federal rehabilitation tax credit.
General information, not legal or tax advice. Rules change; confirm with your State Historic Preservation Office or a qualified adviser.
Sources and further reading
- National Park Service, National Register of Historic Places database (snapshot May 2026), reference 12001094.
- Nomination form (PDF, National Archives) — catalog entry
- Wikipedia article (used for cross-checking only; text not reproduced here)
- Wikidata Q16902341
- This listing as JSON
Last updated October 2026. Found an error? See the editorial policy for how to report it.