Elmridge
Also known as: Coffin, J.G., House; Walker, John, House

Why it's listed
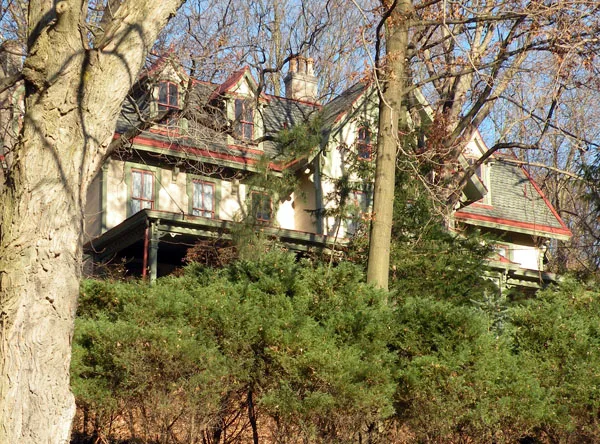
Built about 1869 on a wooded hilltop in Leetsdale, this large frame Italianate house was designed to plans by Philadelphia architect Isaac Hobbs and built by contractor David Kerr. Its seven-bay front has a gabled projecting bay, semi-octagonal side bay windows, a mansard and gable roof with flared dormers, and wooden quoins, details that are rare in frame houses of western Pennsylvania. Coffin, a Pittsburgh insurance agent, bought the property in 1869. A major interior remodeling about 1901, carried out by later owner John Walker, added a Classical Revival library, Craftsman-style built-in cabinetry and bathrooms. The nomination regards the house as an early example of the Hobbs patterns that shaped 1870s residential design in the Pittsburgh area. The carriage house, a Gothic Revival outbuilding with a steep cross-gable roof and barge boards, is also counted as contributing to the property.
Significance in brief: The nomination argues the house is an important example of the Italianate and Second Empire styles that reached Pittsburgh-area architecture around 1870, and that it is unusually refined for western Pennsylvania. It is associated with architect Isaac Hobbs, whose designs were published in pattern books and in Godey's Lady's Book. The carriage house is considered a significant Gothic Revival outbuilding of the same era.
Machine-generated summary. This summary was generated by a language model from the official nomination document and has not been reviewed line by line by an editor. It may contain errors. Check the source document before relying on any detail. Source: nomination document (PDF) · National Archives catalog entry. NRHP reference 05000412, listed May 10, 2005. Summary generated October 2026 (model claude-haiku-5-5, prompt v1.1-2026-10-29, confidence medium).
Key facts
| Address | Beaver Rd. at Camp Meeting Rd., Leetsdale |
|---|---|
| County | Allegheny County |
| Listed | May 10, 2005 |
| Reference number | 05000412 |
| Resource type | Building |
| Period of significance | Ca.1869 - ca. 1901 |
| Architect / builder | Hobbs, Isaac (architect); Kerr, David (builder) |
| Architectural style | Italianate |
| Criteria |
|
| Areas of significance | Architecture |
| Level of significance | Local |
| Acreage | 4 |
| Coordinates | 40.56387, -80.20445 (NPS GIS) |
What listing means for this property
National Register listing is honorary: it recognises significance and does not restrict what a private owner may do without federal money or permits. It unlocks the 20% federal rehabilitation tax credit for income-producing buildings, state credits in many states, and Section 106 review when federal agencies are involved. See what listing means in practice.
General information, not legal or tax advice. Rules change; confirm with your State Historic Preservation Office or a qualified adviser.
Sources and further reading
- National Park Service, National Register of Historic Places database (snapshot May 2026), reference 05000412.
- Nomination form (PDF, National Archives) — catalog entry
- Wikipedia article (used for cross-checking only; text not reproduced here)
- Wikidata Q5366895
- This listing as JSON
Last updated October 2026. Found an error? See the editorial policy for how to report it.