South Side High School

Why it's listed
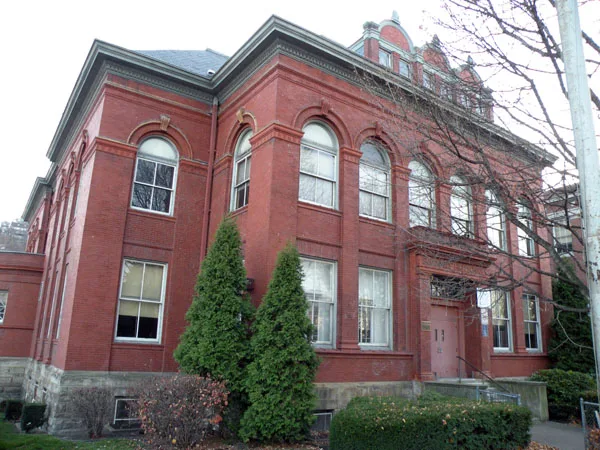
Brick high school on an entire city block in Pittsburgh's South Side, made up of an 1897 east building and a larger 1923-1924 west addition, both designed by architect Edward Stotz. The 1897 section is two and a half stories with a hipped slate roof pierced by rounded arch dormers, two-over-two sash windows, and pilasters ornamented with anthemions. The 1924 addition is three stories with a flat roof and an auditorium seating 820. The school was the first Pittsburgh high school south of the Monongahela River and one of the city's earliest high schools. The building is significant for its architecture, showing a transitional Classical style at the turn of the century, and for its role in local education. The school was reorganized several times, including a junior and senior high arrangement from 1924 and a return to four-year status in 1978.
Significance in brief: The nomination argues the school was the first Pittsburgh high school south of the Monongahela River and one of the city's first few high schools before the 1907 annexation of Allegheny. Its 1897 portion is presented as an example of transitional Classicism in Stotz's work, and the building is linked to education and architecture as areas of significance.
Machine-generated summary. This summary was generated by a language model from the official nomination document and has not been reviewed line by line by an editor. It may contain errors. Check the source document before relying on any detail. Source: nomination document (PDF) · National Archives catalog entry. NRHP reference 86002709, listed September 30, 1986. Summary generated October 2026 (model claude-haiku-5-5, prompt v1.1-2026-10-29, confidence medium).
Key facts
| Address | 900 E. Carson St., Pittsburgh |
|---|---|
| County | Allegheny County |
| Listed | September 30, 1986 |
| Reference number | 86002709 |
| Resource type | Building |
| Period of significance | 1881-1900; 1921-1940 |
| Architect / builder | Edward Stotz (architect); John Siebert (builder) |
| Architectural style | Classical Revival |
| Areas of significance | Education, Architecture |
| Level of significance | Local |
| Status (as stated in the nomination) | In school use; the document describes it as specializing in vocational training. |
| Acreage | 4 |
| Coordinates | 40.42823, -79.98925 (NPS GIS) |
What listing means for this property
For a publicly owned building or structure, listing mainly matters when federal funds, permits or licences are involved: projects then go through Section 106 review so effects on the property are considered. Listing also strengthens applications for preservation grants and, for leased income-producing uses, can enable the federal rehabilitation tax credit.
General information, not legal or tax advice. Rules change; confirm with your State Historic Preservation Office or a qualified adviser.
Sources and further reading
- National Park Service, National Register of Historic Places database (snapshot May 2026), reference 86002709.
- Nomination form (PDF, National Archives) — catalog entry
- Wikipedia article (used for cross-checking only; text not reproduced here)
- Wikidata Q7568479
- This listing as JSON
Last updated October 2026. Found an error? See the editorial policy for how to report it.