Sauer Buildings Historic District

Why it's listed
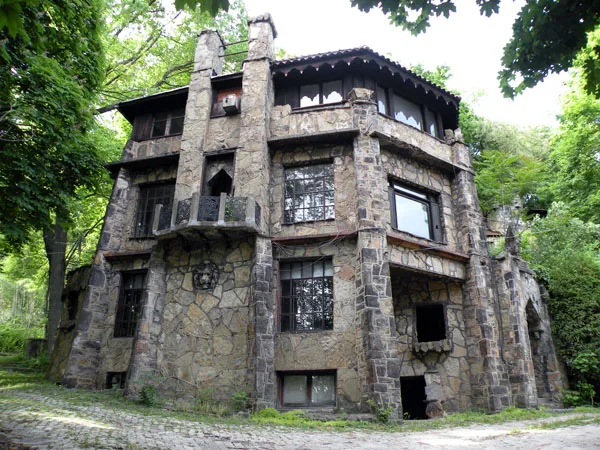
Set on a steep wooded hillside in Aspinwall, the Sauer Buildings are a group of houses, apartments, garages, walls and paths assembled by Frederick C. Sauer, a Pittsburgh-area architect and builder. Work began with his own house and carriage house of buff brick around 1900. From 1928 to 1930 he rebuilt a former chicken coop as the Heidelberg apartment building, and he continued adding structures until his death in 1942. The buildings use concrete and concrete block, faced with jagged stone quarried on site, and decorated with salvaged terra cotta including a lion mask and a relief of Benjamin Franklin. Each floor of the Heidelberg is reached from ground level because the building is set into the slope. The district is valued for its unusual, self-directed design, which departs from the conventional styles Sauer used in his public commissions. Its interiors, walls and landscape features together form a single unified image of the hillside.
Significance in brief: The district is significant for its eccentric architecture, a personal design approach using irregular plans, concrete and block construction, jagged stone facing, and salvaged terra cotta that does not fit a standard style. The nomination argues that the complex expresses the creative impulse of its designer in the early twentieth century, and that the Heidelberg apartment building best represents this unique architecture.
Machine-generated summary. This summary was generated by a language model from the official nomination document and has not been reviewed line by line by an editor. It may contain errors. Check the source document before relying on any detail. Source: nomination document (PDF) · National Archives catalog entry. NRHP reference 85002296, listed September 11, 1985. Summary generated October 2026 (model claude-haiku-5-5, prompt v1.1-2026-10-29, confidence medium).
Key facts
| Address | 607--717 Center Ave., Aspinwall |
|---|---|
| County | Allegheny County |
| Listed | September 11, 1985 |
| Reference number | 85002296 |
| Resource type | District |
| Period of significance | c. 1900; 1928-30 |
| Architect / builder | Frederick C. Sauer (architect and builder) |
| Architectural style | Eccentric |
| Criteria |
|
| Areas of significance | Landscape Architecture, Architecture |
| Level of significance | Local |
| Status (as stated in the nomination) | Structures remain in use as rental housing and are in generally good condition, though some have been lost to highway construction. |
| Acreage | 3 |
| Coordinates | 40.49503, -79.90401 (NPS GIS) |
What listing means for this property
This is a historic district. Buildings within its boundary are either contributing (they add to the district's significance) or non-contributing. Owners of contributing income-producing buildings can claim the 20% federal rehabilitation tax credit; homeowners should look at state credits. National Register districts impose no design review by themselves; a local historic district ordinance, if one exists, does (the difference explained).
General information, not legal or tax advice. Rules change; confirm with your State Historic Preservation Office or a qualified adviser.
Sources and further reading
- National Park Service, National Register of Historic Places database (snapshot May 2026), reference 85002296.
- Nomination form (PDF, National Archives) — catalog entry
- Wikipedia article (used for cross-checking only; text not reproduced here)
- Wikidata Q7427178
- This listing as JSON
Last updated October 2026. Found an error? See the editorial policy for how to report it.