Reed Hall

Why it's listed
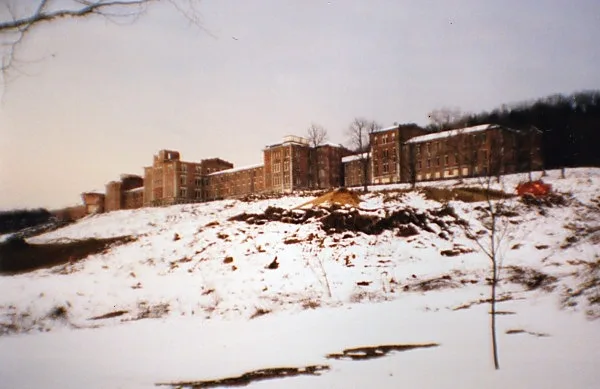
Reed Hall, built beginning in 1859 to designs by Pittsburgh architect Joseph W. Kerr, is the original building of Dixmont State Hospital, overlooking the Ohio River about seven miles west of Pittsburgh. The four-story central core and square end pavilions are linked by three-story wings, with brick walls on stone foundations, rounded-arched window sets, and a projecting loggia over the main entrance. The cornerstone was laid on July 19, 1859. The hospital was founded in response to the campaign of reformer Dorothea Dix, who selected the rural site for its calming effect on patients. Dr. Joseph Reed, the first superintendent, followed her model of occupation, recreation and freedom from restraints. In 1860 the Board of Managers named the facility Dixmont Hospital for the Insane in her honor. The building is significant as the first and central structure of that institution.
Significance in brief: The nomination argues that the building is significant as the first structure of a hospital for the insane in Western Pennsylvania, prompted by the advocacy of Dorothea Dix. It also links the hospital's site and early practices of freedom from restraints and humane occupational treatment to Dix's influence and to Dr. Joseph Reed, the first superintendent. The document states that Dixmont was among the first institutions in the nation to abolish restraints as a treatment method.
Machine-generated summary. This summary was generated by a language model from the official nomination document and has not been reviewed line by line by an editor. It may contain errors. Check the source document before relying on any detail. Source: nomination document (PDF) · National Archives catalog entry. NRHP reference 80003401, listed November 28, 1980. Summary generated October 2026 (model claude-haiku-5-5, prompt v1.1-2026-10-29, confidence medium).
Key facts
| Address | W of Emsworth on Huntington Rd., Kilbuck Township, Emsworth |
|---|---|
| County | Allegheny County |
| Listed | November 28, 1980 |
| Reference number | 80003401 |
| Resource type | Building |
| Period of significance | 1800-1899 |
| Architect / builder | Joseph W. Kerr (architect) |
| Architectural style | Romanesque |
| Areas of significance | Social History |
| Level of significance | State |
| Status (as stated in the nomination) | Altered: a square tower was partly removed at a later date, wooden hoods were added to window openings, and renovations occurred in 1949 and 1967; the interior and exterior are described as retaining architectural integrity. |
| Acreage | 6.1 |
| Coordinates | 40.51546, -80.11154 (NPS GIS) |
What listing means for this property
National Register listing is honorary for a privately owned home: it does not by itself restrict what an owner may do with their own money, and it does not require public access. Restrictions come from local landmark or historic-district ordinances, which are separate (how they differ).
Owner-occupied houses are not eligible for the 20% federal rehabilitation tax credit, which applies to income-producing buildings, but many states offer credits for homeowners. Listing also opens the door to preservation easements and to buying a plaque. Start with what listing means for homeowners, renovating a listed house and selling one.
General information, not legal or tax advice. Rules change; confirm with your State Historic Preservation Office or a qualified adviser.
Sources and further reading
- National Park Service, National Register of Historic Places database (snapshot May 2026), reference 80003401.
- Nomination form (PDF, National Archives) — catalog entry
- Wikipedia article (used for cross-checking only; text not reproduced here)
- Wikidata Q5284930
- This listing as JSON
Last updated October 2026. Found an error? See the editorial policy for how to report it.