Morse, Samuel F. B., School
Also known as: Morse Gardens

Why it's listed
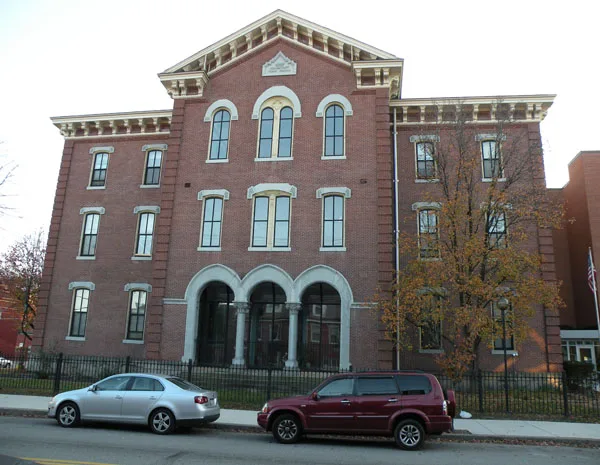
Built in 1874 on Sarah Street at the east end of a small residential district of row houses on Pittsburgh's South Side, the three-story brick school was designed by Thomas D. Evans, who had trained with the local firm of Barr and Moser before starting his own practice in 1871. Its Italianate design includes a hip roof with a central cupola, large carved brackets, brick quoining, and segmentally arched windows with stone hood moldings. The school was financed by a $66,000 bond issue and contained thirteen classrooms, an auditorium and a principal's office. Closed in 1979, it was sold to the Pittsburgh Housing Authority and converted into apartments in the 1980s, with a new wing added to the west. The nomination values the building as a representative example of the 1870s school pattern and as a reflection of the civic pride that shaped city schools of that era, with its exterior largely intact.
Significance in brief: The nomination argues the school is significant as an important social, cultural and architectural element of its South Side neighborhood when built. It describes the building as unique in the city for its period of construction, exterior integrity and lavish detailing despite recent alterations. The school is presented as typical of the civic pride and moral fervor reflected in Pittsburgh schools of the 1870s.
Machine-generated summary. This summary was generated by a language model from the official nomination document and has not been reviewed line by line by an editor. It may contain errors. Check the source document before relying on any detail. Source: nomination document (PDF) · National Archives catalog entry. NRHP reference 86002694, listed September 30, 1986. Summary generated October 2026 (model claude-haiku-5-5, prompt v1.1-2026-10-29, confidence medium).
Key facts
| Address | 2418 Sarah St., Pittsburgh |
|---|---|
| County | Allegheny County |
| Listed | September 30, 1986 |
| Reference number | 86002694 |
| Resource type | Building |
| Period of significance | 1861-1880 |
| Architect / builder | T.D. Evans (architect) |
| Architectural style | Italianate |
| Criteria |
|
| Areas of significance | Education, Architecture |
| Level of significance | Local |
| Status (as stated in the nomination) | Converted to apartments after rehabilitation in the 1980s |
| Acreage | 1 |
| Coordinates | 40.42681, -79.97100 (NPS GIS) |
What listing means for this property
For a publicly owned building or structure, listing mainly matters when federal funds, permits or licences are involved: projects then go through Section 106 review so effects on the property are considered. Listing also strengthens applications for preservation grants and, for leased income-producing uses, can enable the federal rehabilitation tax credit.
General information, not legal or tax advice. Rules change; confirm with your State Historic Preservation Office or a qualified adviser.
Sources and further reading
- National Park Service, National Register of Historic Places database (snapshot May 2026), reference 86002694.
- Nomination form (PDF, National Archives) — catalog entry
- Wikipedia article (used for cross-checking only; text not reproduced here)
- Wikidata Q7411342
- This listing as JSON
Last updated October 2026. Found an error? See the editorial policy for how to report it.