Langley High School

Why it's listed
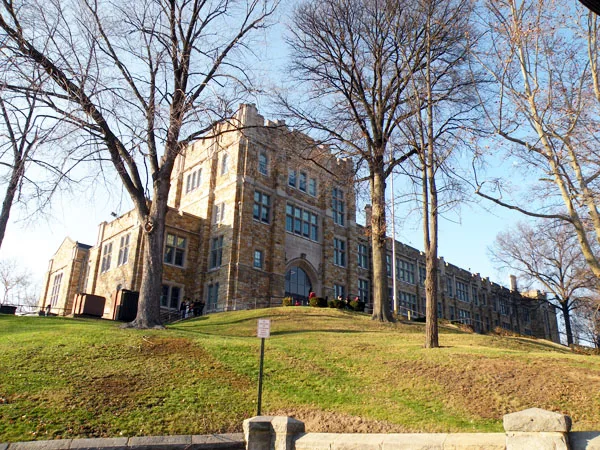
Langley High School occupies a hilltop site at the junction of Sheraden Boulevard, Chartiers Avenue and Hillsboro Street in Pittsburgh. The original building, completed in 1923 to replace Riverside High School, was designed by the firm MacClure & Spahr, with additions in 1927 and 1929. The school was built with an emphasis on up-to-date science facilities and included an auditorium and a gymnasium. Its main east facade is two stories over a raised basement, with stone surrounds, Tudor-arched openings, and a crenelated parapet. A three-story tower marks the corner and the hilltop, and the main entry beneath it has a large stone surround decorated with medieval figures. The building is regarded as an example of Pittsburgh's 1920s high school construction, combining progressive educational planning with traditional Tudor Revival styling. The school is named for aviation pioneer Samuel P. Langley, director of the Allegheny Observatory. The firm's only Pittsburgh public school commission is one reason the building is noted.
Significance in brief: The nomination argues the school represents Pittsburgh's great era of high school construction in the 1920s, combining progressive educational characteristics of Schenley High School with traditional styling. It is also identified as the only Pittsburgh public school commission of the firm MacClure & Spahr, and it is linked to aviation pioneer Samuel P. Langley, for whom it was named.
Machine-generated summary. This summary was generated by a language model from the official nomination document and has not been reviewed line by line by an editor. It may contain errors. Check the source document before relying on any detail. Source: nomination document (PDF) · National Archives catalog entry. NRHP reference 86002674, listed September 30, 1986. Summary generated October 2026 (model claude-haiku-5-5, prompt v1.1-2026-10-29, confidence medium).
Key facts
| Address | Sheraden Blvd. and Chartiers Ave., Pittsburgh |
|---|---|
| County | Allegheny County |
| Listed | September 30, 1986 |
| Reference number | 86002674 |
| Resource type | Building |
| Period of significance | 1921-1940 |
| Architect / builder | MacClure & Spahr (architects) |
| Architectural style | Tudor Revival |
| Areas of significance | Education, Architecture |
| Level of significance | Local |
| Status (as stated in the nomination) | Good condition, fair integrity; the interior has been thoroughly modernized. |
| Acreage | 2 |
| Coordinates | 40.45428, -80.05490 (NPS GIS) |
What listing means for this property
For a publicly owned building or structure, listing mainly matters when federal funds, permits or licences are involved: projects then go through Section 106 review so effects on the property are considered. Listing also strengthens applications for preservation grants and, for leased income-producing uses, can enable the federal rehabilitation tax credit.
General information, not legal or tax advice. Rules change; confirm with your State Historic Preservation Office or a qualified adviser.
Sources and further reading
- National Park Service, National Register of Historic Places database (snapshot May 2026), reference 86002674.
- Nomination form (PDF, National Archives) — catalog entry
- Wikipedia article (used for cross-checking only; text not reproduced here)
- Wikidata Q15241542
- This listing as JSON
Last updated October 2026. Found an error? See the editorial policy for how to report it.