Simmons, Edwin H., House

Why it's listed
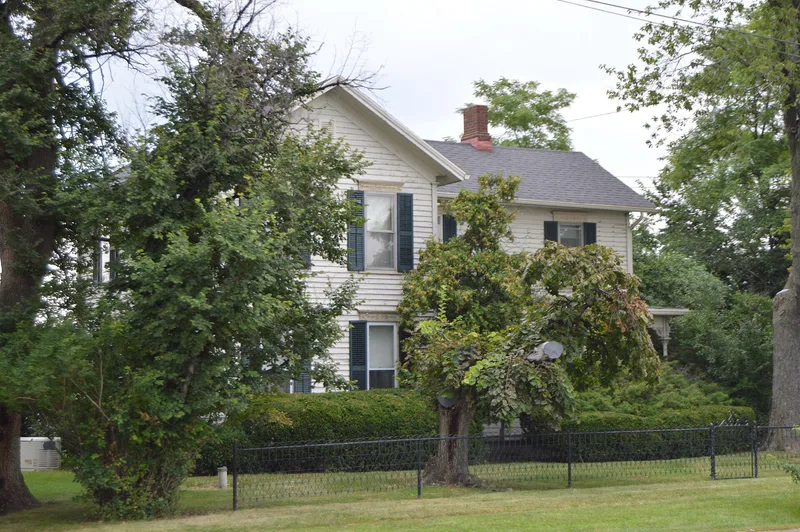
This two-story farmhouse on Fremont Pike (US Route 20) in Perrysburg Township, Ohio, was built in 1887 by Edwin H. Simmons on land his family had held since 1879. It is a balloon-frame Gabled Ell, with a half I-house section joined to a perpendicular wing, clad in shiplap siding. The front porch has turned posts, jigsaw-cut brackets and Eastlake-influenced incised ornament, and the window and door lintels carry similar motifs. A side "funeral door" off the parlor allowed a coffin to be removed horizontally, since funerals were once held at home. A ca. 1911 garage built for the family's Overland automobile and a woven wire fence also contribute. The house was built as ditching turned the Black Swamp into productive farmland. Alterations have been minor, and the surrounding 40-acre farm is still cultivated while new development closes in around it. The nomination found it locally significant for its architecture and its link to local farming history.
Significance in brief: The nomination argues the house is an intact example of a rural building type reflecting the farming and homesteading of Perrysburg Township after the Black Swamp was drained by open ditches. Its Gabled-Ell form with Eastlake-influenced applied ornament on the porch is not matched by other recorded properties in the township. The farm is also described as a threatened reminder of early homesteading amid development pressure.
Machine-generated summary. This summary was generated by a language model from the official nomination document and has not been reviewed line by line by an editor. It may contain errors. Check the source document before relying on any detail. Source: nomination document (PDF) · National Archives catalog entry. NRHP reference 90002211, listed February 7, 1991. Summary generated October 2026 (model claude-sonnet-5-5, prompt v1.0-2026-10-29, confidence high).
Key facts
| Address | 10302 Fremont Pike, Perrysburg |
|---|---|
| County | Wood County |
| Listed | February 7, 1991 |
| Reference number | 90002211 |
| Resource type | Building |
| Period of significance | 1887 |
| Architectural style | Vernacular (Gabled Ell with Eastlake influence) |
| Criteria |
|
| Areas of significance | Architecture |
| Level of significance | Local |
| Status (as stated in the nomination) | Still a single-family dwelling; the 40 acres historically associated with the house remain in agricultural use. Described as having a high degree of integrity. |
| Acreage | 1830 |
| Coordinates | 41.54593, -83.59214 (NPS GIS) |
What listing means for this property
National Register listing is honorary for a privately owned home: it does not by itself restrict what an owner may do with their own money, and it does not require public access. Restrictions come from local landmark or historic-district ordinances, which are separate (how they differ).
Owner-occupied houses are not eligible for the 20% federal rehabilitation tax credit, which applies to income-producing buildings, but many states offer credits for homeowners. Listing also opens the door to preservation easements and to buying a plaque. Start with what listing means for homeowners, renovating a listed house and selling one.
General information, not legal or tax advice. Rules change; confirm with your State Historic Preservation Office or a qualified adviser.
Sources and further reading
- National Park Service, National Register of Historic Places database (snapshot May 2026), reference 90002211.
- Nomination form (PDF, National Archives) — catalog entry
- Wikidata Q138773826
- This listing as JSON
Last updated October 2026. Found an error? See the editorial policy for how to report it.