Old Wood County Jail

Why it's listed
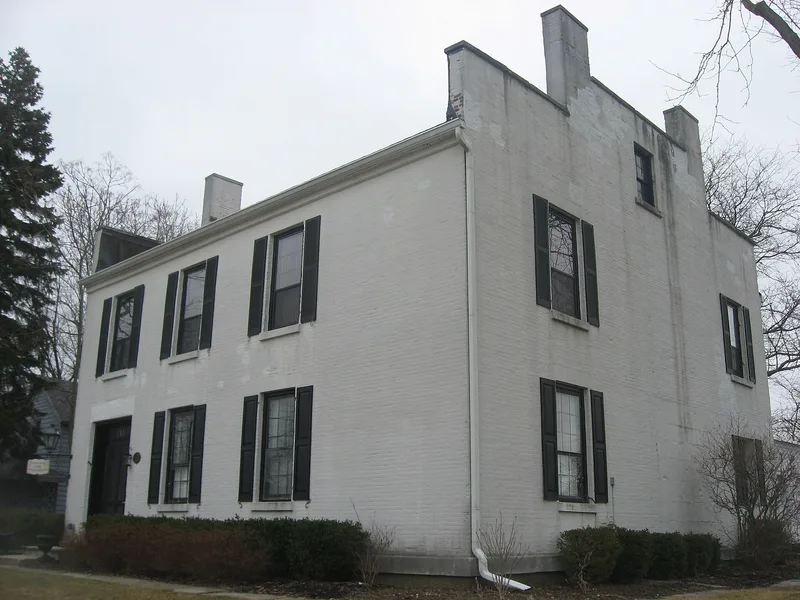
Built in 1847 on West Indiana Avenue in Perrysburg, this brick jail served Wood County and later the village until 1899. Its cube shape, symmetrical facade, tall narrow windows, brick eave courses and stone lintels and sills recall the Federal style, while parapet end walls between end chimneys, and the framed doorway with side lights, reflect Greek Revival influence. The contract was awarded in 1846 for an estimated $2,150, and small hand-made bricks came from a Maumee brickyard. The jail section was built to prevent escape, with two-foot-thick cut stone walls and floors, a bull pen with six cells, heavy iron-mesh doors, and a ceiling of walnut beams, concrete and planking. The county used it until 1870 after the seat moved to Bowling Green. Sold in 1918, the front quarters were later made into apartments. It is valued as a rare, well-preserved blend of two styles in northwestern Ohio.
Significance in brief: The building combines Federal and Greek Revival architectural details, illustrating a provincial blending of styles far from urban centers. Few structures of this date, style and state of preservation remain in northwestern Ohio. Its construction also shows how a mid-19th-century county jail was made escape-proof.
Machine-generated summary. This summary was generated by a language model from the official nomination document and has not been reviewed line by line by an editor. It may contain errors. Check the source document before relying on any detail. Source: nomination document (PDF) · National Archives catalog entry. NRHP reference 69000152, listed December 17, 1969. Summary generated October 2026 (model claude-sonnet-5-5, prompt v1.0-2026-10-29, confidence high).
Key facts
| Address | 240 W. Indiana Ave., Perrysburg |
|---|---|
| County | Wood County |
| Listed | December 17, 1969 |
| Reference number | 69000152 |
| Resource type | Building |
| Architect / builder | Building contract awarded 1846 to John W. Woodbury, S. N. Beach, Henry Thornton, O. R. Carpenter and Daniel Lindsay; bricks made by the Hubbel Brick Yard, Maumee |
| Architectural style | Federal and Greek Revival |
| Areas of significance | Architecture, Social History |
| Level of significance | State |
| Status (as stated in the nomination) | Listed as in excellent condition, altered through restoration, occupied and used as a private residence; the sheriff's quarters were converted to apartments. |
| Coordinates | 41.55540, -83.63119 (NPS GIS) |
What listing means for this property
For a publicly owned building or structure, listing mainly matters when federal funds, permits or licences are involved: projects then go through Section 106 review so effects on the property are considered. Listing also strengthens applications for preservation grants and, for leased income-producing uses, can enable the federal rehabilitation tax credit.
General information, not legal or tax advice. Rules change; confirm with your State Historic Preservation Office or a qualified adviser.
Sources and further reading
- National Park Service, National Register of Historic Places database (snapshot May 2026), reference 69000152.
- Nomination form (PDF, National Archives) — catalog entry
- Wikidata Q138773692
- This listing as JSON
Last updated October 2026. Found an error? See the editorial policy for how to report it.