Wright, Dr. Aaron, House

Why it's listed
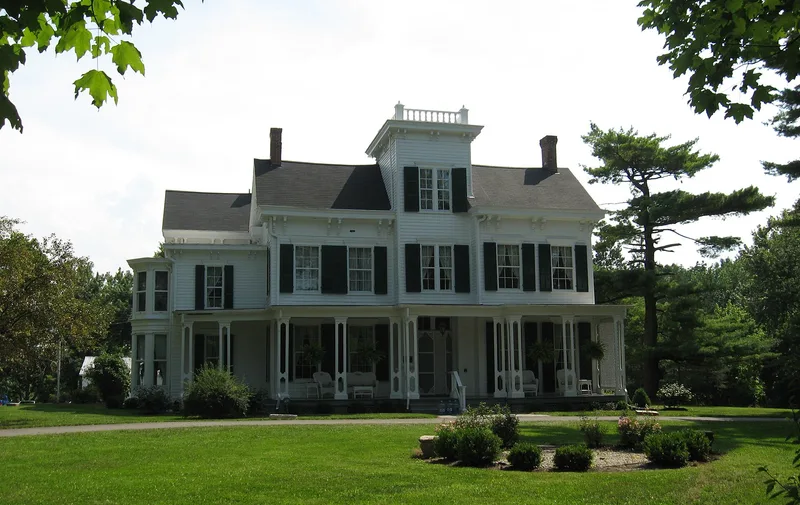
Built in 1857 for Dr. Aaron Wright, this frame house on West Central Avenue in Springboro is a large country residence with three two-story offset blocks joined by a central three-story tower. Its white siding, bracketed cornices, full-width front porch with cut-out paneled columns, and multiple gables reflect Victorian handbook designs popular in Ohio in the 1850s through 1870s. Inside are walnut woodwork, marble mantels, and an original pull-type doorbell linked by pulleys and cables to bells upstairs. A bank barn and a shop-smokehouse remain on the two-acre lot. Wright, a Yale-trained physician and son of Springboro's founder, returned to the village in 1857. He became first president of Miami Valley College, founded by Quakers in 1869 to combine academics with daily work. The college building across the road was demolished after the school closed in 1883. The house stayed in the Wright family until 1906 and has changed little since the 19th century.
Significance in brief: The nomination calls it a first-rate example of the large country residences built in Ohio in the third quarter of the 19th century, with offset towers and heavily bracketed cornices. It is also an important link to Miami Valley College, a Quaker work-study school Wright helped found and served as first president.
Machine-generated summary. This summary was generated by a language model from the official nomination document and has not been reviewed line by line by an editor. It may contain errors. Check the source document before relying on any detail. Source: nomination document (PDF) · National Archives catalog entry. NRHP reference 79001975, listed August 3, 1979. Summary generated October 2026 (model claude-sonnet-5-5, prompt v1.0-2026-10-29, confidence high).
Key facts
| Address | 155 W. Central Ave., Springboro |
|---|---|
| County | Warren County |
| Listed | August 3, 1979 |
| Reference number | 79001975 |
| Resource type | Building |
| Period of significance | 1857 |
| Architectural style | Mid-19th century country residence with Victorian-handbook features (reviewer notes call it a large Italianate country house) |
| Areas of significance | Education, Architecture |
| Level of significance | Local |
| Status (as stated in the nomination) | Listed as occupied private residence in excellent condition, largely unaltered and very well maintained. |
| Acreage | 2 |
| Coordinates | 39.55774, -84.23819 (NPS GIS) |
What listing means for this property
National Register listing is honorary for a privately owned home: it does not by itself restrict what an owner may do with their own money, and it does not require public access. Restrictions come from local landmark or historic-district ordinances, which are separate (how they differ).
Owner-occupied houses are not eligible for the 20% federal rehabilitation tax credit, which applies to income-producing buildings, but many states offer credits for homeowners. Listing also opens the door to preservation easements and to buying a plaque. Start with what listing means for homeowners, renovating a listed house and selling one.
General information, not legal or tax advice. Rules change; confirm with your State Historic Preservation Office or a qualified adviser.
Sources and further reading
- National Park Service, National Register of Historic Places database (snapshot May 2026), reference 79001975.
- Nomination form (PDF, National Archives) — catalog entry
- Wikipedia article (used for cross-checking only; text not reproduced here)
- Wikidata Q5303947
- This listing as JSON
Last updated October 2026. Found an error? See the editorial policy for how to report it.