Decker, Henry, Farmstead
Also known as: Decker--Treon Farmstead

Why it's listed
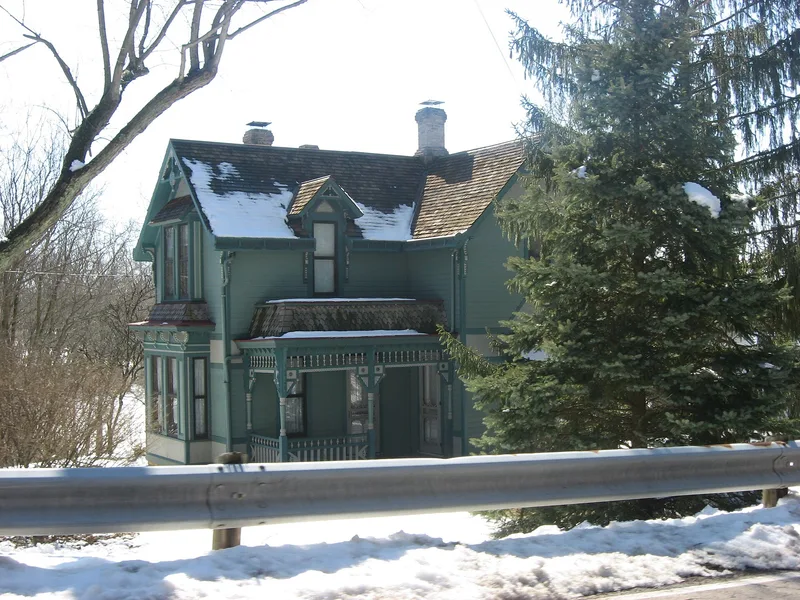
Located about a mile west of Springboro in Clearcreek Township, this farmstead preserves about ten acres of an original forty-acre farm beside Clear Creek. The centerpiece is a two-story, T-shaped farmhouse built around 1878 on a limestone foundation. It carries Stick and Eastlake detailing: vertical banding, patterned wall surfaces, steep gables with scroll pendants, and three verandas with turned posts and spindled friezes. A matching summer kitchen is connected by a breezeway. Nearby stand a three-bay threshing barn dating to about 1860, with later additions, plus poultry buildings, wells and a cistern. The nomination notes that the house may have been built from a published pattern-book design, though no matching plan was found. Local surveys turned up no other house in the township with comparable Stick and Eastlake ornament. The property was listed for its architecture, and its surviving farm buildings document changing agricultural practice from the mid-1800s into the twentieth century.
Significance in brief: The nomination argues the property is significant under Criterion C for architecture. The house is a high-style example of Stick and Eastlake design in a rural area otherwise dominated by plain Quaker-era masonry houses. The surviving barn and outbuildings also show roughly 150 years of changing farming practices.
Machine-generated summary. This summary was generated by a language model from the official nomination document and has not been reviewed line by line by an editor. It may contain errors. Check the source document before relying on any detail. Source: nomination document (PDF) · National Archives catalog entry. NRHP reference 00001063, listed September 8, 2000. Summary generated October 2026 (model claude-sonnet-5-5, prompt v1.0-2026-10-29, confidence medium).
Key facts
| Address | 2595 W. Lower Springboro Rd., Springboro |
|---|---|
| County | Warren County |
| Listed | September 8, 2000 |
| Reference number | 00001063 |
| Resource type | Building |
| Period of significance | 1846-ca. 1945 |
| Architectural style | Queen Anne-Eastlake-Stick |
| Criteria |
|
| Areas of significance | Architecture |
| Level of significance | Local |
| Status (as stated in the nomination) | The house is still used as a single dwelling and the barn and fields remain in agricultural use. The east and west verandas were reconstructed in the early 1990s, and a deteriorated tobacco shed was recently demolished. |
| Acreage | 9.8 |
| Coordinates | 39.54655, -84.24491 (NPS GIS) |
What listing means for this property
National Register listing is honorary for a privately owned home: it does not by itself restrict what an owner may do with their own money, and it does not require public access. Restrictions come from local landmark or historic-district ordinances, which are separate (how they differ).
Owner-occupied houses are not eligible for the 20% federal rehabilitation tax credit, which applies to income-producing buildings, but many states offer credits for homeowners. Listing also opens the door to preservation easements and to buying a plaque. Start with what listing means for homeowners, renovating a listed house and selling one.
General information, not legal or tax advice. Rules change; confirm with your State Historic Preservation Office or a qualified adviser.
Sources and further reading
- National Park Service, National Register of Historic Places database (snapshot May 2026), reference 00001063.
- Nomination form (PDF, National Archives) — catalog entry
- Wikidata Q138762850
- This listing as JSON
Last updated October 2026. Found an error? See the editorial policy for how to report it.