Lebanon Academy
Also known as: Lebanon Community Center; Faith Christian Center

Why it's listed
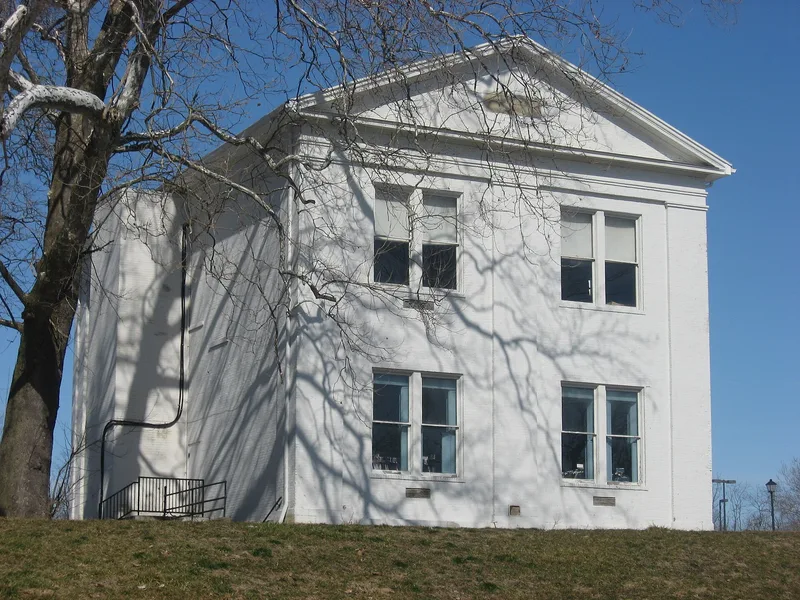
Lebanon Academy is a brick school building at 190 New Street in Lebanon, Ohio, marked by a stone tablet reading "Lebanon Academy 1844." It rises two and a half stories on a cut limestone foundation under a metal gable roof. The design is a simple Greek Revival, with brick corner piers, a center pier on the front facade, a pediment, and large windows with plain stone lintels. Old photographs show that a dome-capped tower once sat near the front of the roof. The school opened on September 1, 1845, after discussion that began in 1835. Its first students were drawn mostly from Lebanon and included nearly equal numbers of males and females. In 1855 the Southwestern Normal School, later the National Normal University, began classes here and stayed until 1882, after which the building served as a recitation hall. It was abandoned in 1895 and later housed a primary school and kindergarten. It was listed as one of the earliest secondary-education buildings in the county.
Significance in brief: It is one of the earliest buildings used for secondary education in Warren County and one of the last remaining structures tied to the National Normal University, which was first housed there. Its dignified Greek Revival design resembles many of Lebanon's grand mid-19th-century homes and institutional buildings. Despite the loss of its cupola, it keeps the main elements of its design and its spacious setting.
Machine-generated summary. This summary was generated by a language model from the official nomination document and has not been reviewed line by line by an editor. It may contain errors. Check the source document before relying on any detail. Source: nomination document (PDF) · National Archives catalog entry. NRHP reference 84000427, listed October 10, 1984. Summary generated October 2026 (model claude-sonnet-5-5, prompt v1.0-2026-10-29, confidence medium).
Key facts
| Address | 190 New St., Lebanon |
|---|---|
| County | Warren County |
| Listed | October 10, 1984 |
| Reference number | 84000427 |
| Resource type | Building |
| Architectural style | Greek Revival |
| Areas of significance | Education |
| Level of significance | State, Local |
| Status (as stated in the nomination) | Exterior in good condition; used as a community center at the time of the inventory; the cupola has been removed and the interior was not examined. |
| Acreage | 2 |
| Coordinates | 39.43910, -84.20466 (NPS GIS) |
What listing means for this property
For a publicly owned building or structure, listing mainly matters when federal funds, permits or licences are involved: projects then go through Section 106 review so effects on the property are considered. Listing also strengthens applications for preservation grants and, for leased income-producing uses, can enable the federal rehabilitation tax credit.
General information, not legal or tax advice. Rules change; confirm with your State Historic Preservation Office or a qualified adviser.
Sources and further reading
- National Park Service, National Register of Historic Places database (snapshot May 2026), reference 84000427.
- Nomination form (PDF, National Archives) — catalog entry
- Wikidata Q138762784
- This listing as JSON
Last updated October 2026. Found an error? See the editorial policy for how to report it.