Lebanon Cemetery Superintendent's House

Why it's listed
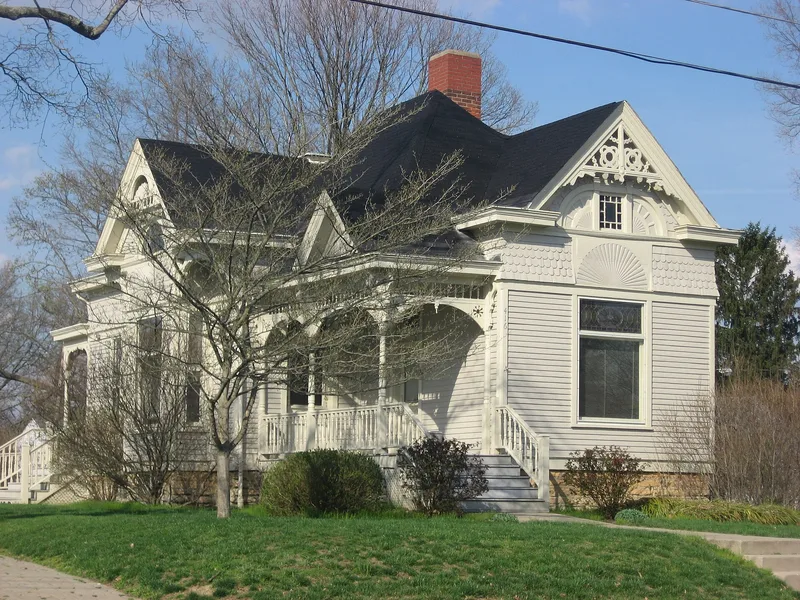
Built around 1895 at 416 West Silver Street in Lebanon, Ohio, this 1-1/2 story frame house served as the residence for the superintendent of Lebanon Cemetery. It sits on a spacious lot close to the cemetery entrance. The cruciform house has clapboard and shingle walls, a slate gable roof with hexagonal and rectangular tiles, stained-glass windows in the gable peaks, sunburst designs, a cut-out bargeboard, and a decorative southwest porch with turned posts and spindle railing. It was built during a decade of physical change for the cemetery, which was founded in 1850. Other improvements of the period included a chapel and waiting room, now demolished, and a stone arch entrance. The chapel was the work of Monroe and Johnston, a firm that built many Lebanon structures, and the house is assumed to be theirs as well. Comparable houses by the firm have mostly been altered with aluminum siding and metal porch rails, while this house keeps its original features, which is why it was listed.
Significance in brief: The nomination argues the house is a virtually unaltered example of a modest but highly decorative Queen Anne residence in Lebanon. It retains all of its original architectural elements, including decorative wooden porches and extensive shinglework. It also reflects the improvements made to the cemetery in the 1890s and is assumed to be the work of the local firm Monroe and Johnston.
Machine-generated summary. This summary was generated by a language model from the official nomination document and has not been reviewed line by line by an editor. It may contain errors. Check the source document before relying on any detail. Source: nomination document (PDF) · National Archives catalog entry. NRHP reference 84000159, listed October 18, 1984. Summary generated October 2026 (model claude-sonnet-5-5, prompt v1.0-2026-10-29, confidence medium).
Key facts
| Address | 416 W. Silver St., Lebanon |
|---|---|
| County | Warren County |
| Listed | October 18, 1984 |
| Reference number | 84000159 |
| Resource type | Building |
| Architect / builder | Monroe & Johnston (?) |
| Architectural style | Queen Anne |
| Areas of significance | Architecture |
| Level of significance | State, Local |
| Status (as stated in the nomination) | Exterior condition listed as good; present use is residence. |
| Acreage | 0.9 |
| Coordinates | 39.43607, -84.21349 (NPS GIS) |
What listing means for this property
For a publicly owned building or structure, listing mainly matters when federal funds, permits or licences are involved: projects then go through Section 106 review so effects on the property are considered. Listing also strengthens applications for preservation grants and, for leased income-producing uses, can enable the federal rehabilitation tax credit.
General information, not legal or tax advice. Rules change; confirm with your State Historic Preservation Office or a qualified adviser.
Sources and further reading
- National Park Service, National Register of Historic Places database (snapshot May 2026), reference 84000159.
- Nomination form (PDF, National Archives) — catalog entry
- Wikidata Q138754716
- This listing as JSON
Last updated October 2026. Found an error? See the editorial policy for how to report it.