Ferney, John, House
Also known as: Galloway, John, Residence

Why it's listed
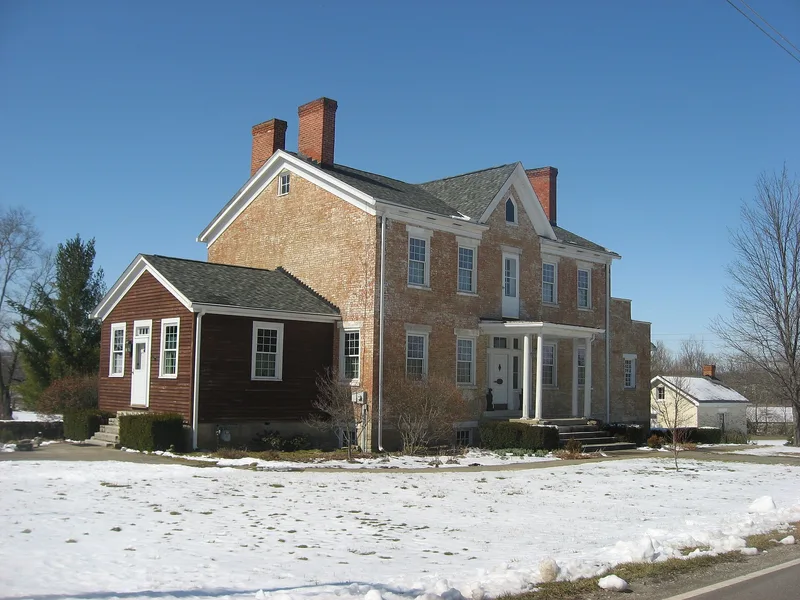
Built in 1842-1843 on Glosser Road in Lebanon, this two-and-a-half story brick house follows Greek Revival design. Plans drawn in 1841 by Joseph W. Cowan, a local builder, carpenter and cabinet maker who labeled himself an architect, guided its construction, and receipts for materials and labor support the building dates. The load-bearing brick walls rest on a cut limestone foundation, and four tall corbelled chimneys rise in pairs at each end. Later changes include a replaced front porch, altered window sash, a late nineteenth century central gable and a 1920s side addition. Inside, a central hall, simple Greek Revival mantels, built-in cabinets beside some mantels and a Federal-style stairway survive largely intact. The property includes a brick summer kitchen, a frame spring house and three frame barns. Its undeveloped surroundings, which contribute to a rural complex uncommon in the area, helped justify including about five acres.
Significance in brief: The house is presented as representative of the work of Lebanon builder Joseph W. Cowan, who drew its plans in 1841. Despite later alterations, the key Greek Revival elements remain, making it a significant example of the style. Its largely undisturbed rural setting and many outbuildings are described as relatively rare in the area.
Machine-generated summary. This summary was generated by a language model from the official nomination document and has not been reviewed line by line by an editor. It may contain errors. Check the source document before relying on any detail. Source: nomination document (PDF) · National Archives catalog entry. NRHP reference 84000423, listed October 10, 1984. Summary generated October 2026 (model claude-sonnet-5-5, prompt v1.0-2026-10-29, confidence medium).
Key facts
| Address | 475 Glosser Rd., Lebanon |
|---|---|
| County | Warren County |
| Listed | October 10, 1984 |
| Reference number | 84000423 |
| Resource type | Building |
| Architect / builder | Joseph W. Cowan |
| Architectural style | Greek Revival |
| Areas of significance | Architecture |
| Level of significance | State, Local |
| Status (as stated in the nomination) | Used as a residence; interior and exterior condition both listed as excellent. |
| Acreage | 5 |
| Coordinates | 39.42790, -84.22613 (NPS GIS) |
What listing means for this property
National Register listing is honorary for a privately owned home: it does not by itself restrict what an owner may do with their own money, and it does not require public access. Restrictions come from local landmark or historic-district ordinances, which are separate (how they differ).
Owner-occupied houses are not eligible for the 20% federal rehabilitation tax credit, which applies to income-producing buildings, but many states offer credits for homeowners. Listing also opens the door to preservation easements and to buying a plaque. Start with what listing means for homeowners, renovating a listed house and selling one.
General information, not legal or tax advice. Rules change; confirm with your State Historic Preservation Office or a qualified adviser.
Sources and further reading
- National Park Service, National Register of Historic Places database (snapshot May 2026), reference 84000423.
- Nomination form (PDF, National Archives) — catalog entry
- Wikidata Q138762756
- This listing as JSON
Last updated October 2026. Found an error? See the editorial policy for how to report it.