Allen, Dr. Peter, House
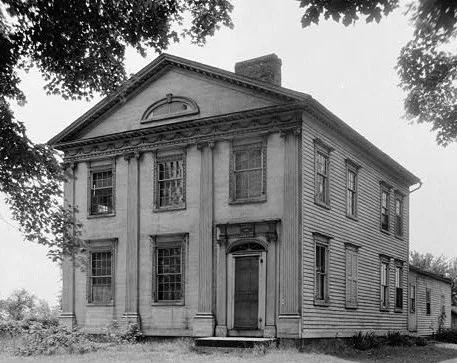

Why it's listed
Built in 1821 north of Kinsman in Trumbull County, Ohio, this two-story mortise-and-tenon frame house was designed by master builder Will Smith for Dr. Peter Allen, a pioneer physician and War of 1812 military surgeon, and his wife Charity Dudley. The three-bay front facade has a pedimented gable, fluted Ionic pilasters, a swag-decorated frieze, a denticulated cornice and semielliptical fanlights, all in the Adam style. Such refined detail is more typical of late 18th century architecture than of early 19th century rural America. The ornate interior woodwork was removed in 1903 and installed in two Cleveland homes, with some later going to the Western Reserve Historical Society. It was returned and restored in the 1950s. Publication in a 1933 book on early Ohio homes and a 1936 Historic American Buildings Survey record brought wider attention, and the house is seen as an important example of early carpentry in the Connecticut Western Reserve.
Significance in brief: The house is regarded as a widely recognized example of the early carpenters' trade in Ohio, with Adam-style detailing unusual for its age and western location. Its Federal proportions and delicate ornament mark an important step in the architectural development of the Connecticut Western Reserve. Recording by the Historic American Buildings Survey in 1936 helped prompt its interior restoration and preservation.
Machine-generated summary. This summary was generated by a language model from the official nomination document and has not been reviewed line by line by an editor. It may contain errors. Check the source document before relying on any detail. Source: nomination document (PDF) · National Archives catalog entry. NRHP reference 71000653, listed September 3, 1971. Summary generated October 2026 (model claude-sonnet-5-5, prompt v1.0-2026-10-29, confidence high).
Key facts
| Address | W. Williamsfield State Rd., N of intersection of OH 87, Kinsman |
|---|---|
| County | Trumbull County |
| Listed | September 3, 1971 |
| Reference number | 71000653 |
| Resource type | Building |
| Period of significance | 19th Century (specific date 1821) |
| Architect / builder | Will Smith, a little-known master builder |
| Architectural style | Federal style with Adam (Adamesque) decoration |
| Areas of significance | Architecture |
| Level of significance | State |
| Status (as stated in the nomination) | Private residence in good condition; altered by a rear addition, with interior woodwork removed in 1903 and restored in the mid-1950s. Used as a tearoom from the 1950s to the mid-1960s. |
| Acreage | 1 |
| Coordinates | 41.45483, -80.59440 (NPS GIS) |
What listing means for this property
National Register listing is honorary for a privately owned home: it does not by itself restrict what an owner may do with their own money, and it does not require public access. Restrictions come from local landmark or historic-district ordinances, which are separate (how they differ).
Owner-occupied houses are not eligible for the 20% federal rehabilitation tax credit, which applies to income-producing buildings, but many states offer credits for homeowners. Listing also opens the door to preservation easements and to buying a plaque. Start with what listing means for homeowners, renovating a listed house and selling one.
General information, not legal or tax advice. Rules change; confirm with your State Historic Preservation Office or a qualified adviser.
Sources and further reading
- National Park Service, National Register of Historic Places database (snapshot May 2026), reference 71000653.
- Nomination form (PDF, National Archives) — catalog entry
- Wikipedia article (used for cross-checking only; text not reproduced here)
- Wikidata Q5304322
- This listing as JSON
Last updated October 2026. Found an error? See the editorial policy for how to report it.