Becker, Francis, House
Also known as: Ohio Historic Inventory No. 3100-19
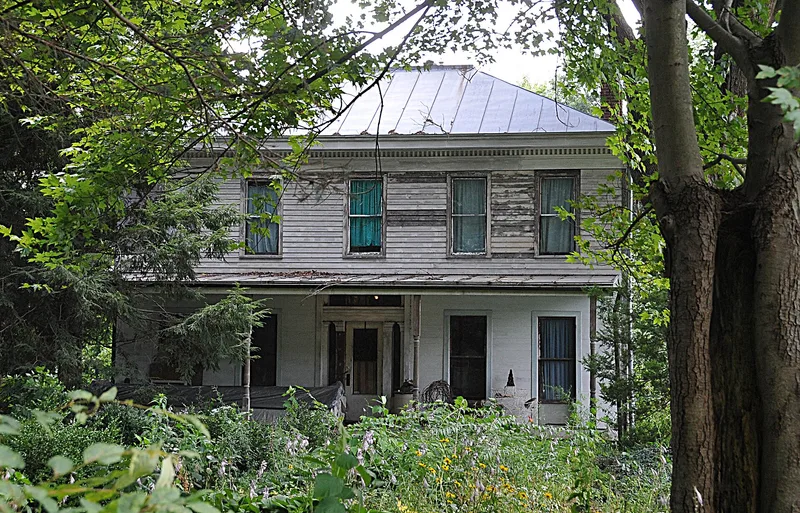

Why it's listed
Built in 1854 on Hickory Street in Clinton, Ohio, this two-story Greek Revival house has a hipped roof, wood clapboard siding and a five-bay front with a central entry. Details include dentils beneath the cornice, a wide frieze board and a trabeated doorway with pilasters and a full transom. Inside, shallow pediment door surrounds, wide molded baseboards, original fireplace mantels and a staircase with a heavy newel post and narrow balusters survive. Francis Becker, a coal mine owner and merchant with railroad interests, bought the land in 1854 and built the house. His partner David Tod, later Ohio governor, bought it in 1864, and John G. Warwick acquired it in 1872. The house is valued as an example of the Greek Revival style associated with Clinton's canal era, when the village served as a point where goods were transferred for Ohio & Erie Canal shipment. It is described as retaining a high degree of integrity.
Significance in brief: The house is significant under Criterion C for embodying Greek Revival design, a style tied to the canal-era development of Clinton. It retains wide frieze boards, dentils, trabeated entryways and original interior woodwork. It also reflects the economic success Francis Becker gained from the Ohio & Erie Canal and coal trade.
Machine-generated summary. This summary was generated by a language model from the official nomination document and has not been reviewed line by line by an editor. It may contain errors. Check the source document before relying on any detail. Source: nomination document (PDF) · National Archives catalog entry. NRHP reference 02000672, listed June 24, 2002. Summary generated October 2026 (model claude-sonnet-5-5, prompt v1.0-2026-10-29, confidence high).
Key facts
| Address | 3010 Hickory St., Clinton |
|---|---|
| County | Summit County |
| Listed | June 24, 2002 |
| Reference number | 02000672 |
| Resource type | Building |
| Period of significance | 1854 |
| Architectural style | Greek Revival |
| Criteria |
|
| Areas of significance | Architecture |
| Level of significance | Local |
| Status (as stated in the nomination) | Privately owned single dwelling still in domestic use; the owner was rehabilitating it and had temporarily removed the frieze board and front porch for restoration. |
| Acreage | 0.3 |
| Coordinates | 40.92580, -81.64095 (NPS GIS) |
What listing means for this property
National Register listing is honorary for a privately owned home: it does not by itself restrict what an owner may do with their own money, and it does not require public access. Restrictions come from local landmark or historic-district ordinances, which are separate (how they differ).
Owner-occupied houses are not eligible for the 20% federal rehabilitation tax credit, which applies to income-producing buildings, but many states offer credits for homeowners. Listing also opens the door to preservation easements and to buying a plaque. Start with what listing means for homeowners, renovating a listed house and selling one.
General information, not legal or tax advice. Rules change; confirm with your State Historic Preservation Office or a qualified adviser.
Sources and further reading
- National Park Service, National Register of Historic Places database (snapshot May 2026), reference 02000672.
- Nomination form (PDF, National Archives) — catalog entry
- Wikidata Q138697925
- This listing as JSON
Last updated October 2026. Found an error? See the editorial policy for how to report it.