Limbach Block Historic District
Also known as: Ohio Historic Inventory No. SUM-1528-19

Why it's listed
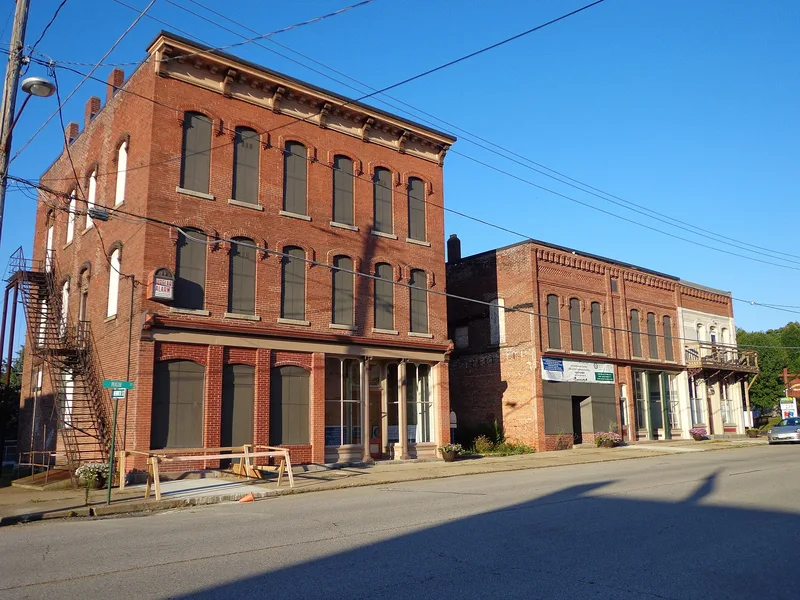
Along the north side of Main Street in Clinton, Ohio, a row of brick and frame buildings forms the Limbach Block. The oldest section, at 7843 and 7845 Main Street, was built in 1878 in the Commercial Italianate style, with retail storefronts below, apartments above and a third-floor ballroom with a parquet floor and bandstand. A two-story brick addition at 7849 and 7851 followed in 1886, using corbelled, dentiled and sawtooth brickwork associated with the Queen Anne style. Later additions, including a 1930s enclosed balcony, altered parts of the group, and two attached structures are classed as noncontributing. The block was the commercial center of the village during its railroad era, housing a bank, leather goods store, doctor's office, grocery and hardware store. After the Fire of 1909 destroyed most commercial buildings on Water Street, it became the village's main business node. Its commercial role and its surviving Italianate and Queen Anne architecture support its listing.
Significance in brief: The block was the center of commerce in Clinton during the village's railroad era and is the only extant group of business buildings on Main Street. It is also an intact local example of Commercial Italianate and Queen Anne architecture. After the Fire of 1909 destroyed most commercial buildings on Water Street, it remained the village's commercial center.
Machine-generated summary. This summary was generated by a language model from the official nomination document and has not been reviewed line by line by an editor. It may contain errors. Check the source document before relying on any detail. Source: nomination document (PDF) · National Archives catalog entry. NRHP reference 01001280, listed November 29, 2001. Summary generated October 2026 (model claude-sonnet-5-5, prompt v1.0-2026-10-29, confidence medium).
Key facts
| Address | 7843,7845,7847,7849,7851, and 7853 Main St., Clinton |
|---|---|
| County | Summit County |
| Listed | November 29, 2001 |
| Reference number | 01001280 |
| Resource type | District |
| Period of significance | 1878-1930 |
| Architectural style | Commercial Italianate; Queen Anne |
| Criteria |
|
| Areas of significance | Commerce, Architecture |
| Level of significance | Local |
| Status (as stated in the nomination) | Second-floor apartments are in use; the document says no businesses are presently located in the block, and lists current function as domestic/multiple dwelling and vacant. |
| Acreage | 0.5 |
| Coordinates | 40.92738, -81.62951 (NPS GIS) |
What listing means for this property
This is a historic district. Buildings within its boundary are either contributing (they add to the district's significance) or non-contributing. Owners of contributing income-producing buildings can claim the 20% federal rehabilitation tax credit; homeowners should look at state credits. National Register districts impose no design review by themselves; a local historic district ordinance, if one exists, does (the difference explained).
General information, not legal or tax advice. Rules change; confirm with your State Historic Preservation Office or a qualified adviser.
Sources and further reading
- National Park Service, National Register of Historic Places database (snapshot May 2026), reference 01001280.
- Nomination form (PDF, National Archives) — catalog entry
- Wikipedia article (used for cross-checking only; text not reproduced here)
- Wikidata Q104845811
- This listing as JSON
Last updated October 2026. Found an error? See the editorial policy for how to report it.