Barber, O. C., Creamery

Why it's listed
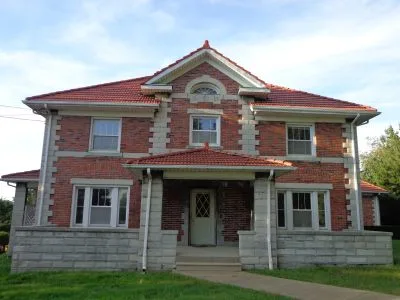
Built in 1909, the O. C. Barber Creamery at 365 Portsmouth Avenue in Barberton was the second building finished on Barber's Anna Dean Farm. It is a long brick rectangle trimmed with concrete block, with a hip roof of red tile and a square section that housed the dairykeeper's family in twelve rooms. A datestone reading "O. C. B. 1909" marks the south end. The east room was used for bottling and the west room for distribution, with large doors for loading milk wagons and trucks. Barber, head of the Diamond Match Company and founder of Barberton, insisted the creamery be mechanized. Of all the Anna Dean enterprises, it alone turned a profit and ran the longest. After Barber's death in 1920 the farm was split up and sold; the creamery later served as a dairy and as a golf clubhouse. The building is unaltered and in excellent condition, though nearby Barber buildings had been demolished and redevelopment threatened it.
Significance in brief: It was the second Anna Dean Farm building completed by O. C. Barber and the only farm enterprise that turned a profit. It was also the longest-running enterprise on the farm. The nomination also notes its mechanized milk bottling and its architectural details, including varied shades of red brick and wooden overhangs.
Machine-generated summary. This summary was generated by a language model from the official nomination document and has not been reviewed line by line by an editor. It may contain errors. Check the source document before relying on any detail. Source: nomination document (PDF) · National Archives catalog entry. NRHP reference 73001539, listed May 22, 1973. Summary generated October 2026 (model claude-sonnet-5-5, prompt v1.0-2026-10-29, confidence medium).
Key facts
| Address | 365 Portsmouth Ave., Barberton |
|---|---|
| County | Summit County |
| Listed | May 22, 1973 |
| Reference number | 73001539 |
| Resource type | Building |
| Period of significance | 20th Century (specific date 1909) |
| Architect / builder | Ohio Columbus Barber (builder/owner); Michael Alexander laid out the farm |
| Areas of significance | Architecture, Agriculture |
| Level of significance | State |
| Status (as stated in the nomination) | Described as in excellent condition inside and outside and unaltered on its original site; the owner reportedly threatened demolition, and the property is checked as occupied and in use as a private residence. |
| Acreage | 6 |
| Coordinates | 41.00704, -81.59227 (NPS GIS) |
What listing means for this property
National Register listing is honorary: it recognises significance and does not restrict what a private owner may do without federal money or permits. It unlocks the 20% federal rehabilitation tax credit for income-producing buildings, state credits in many states, and Section 106 review when federal agencies are involved. See what listing means in practice.
General information, not legal or tax advice. Rules change; confirm with your State Historic Preservation Office or a qualified adviser.
Sources and further reading
- National Park Service, National Register of Historic Places database (snapshot May 2026), reference 73001539.
- Nomination form (PDF, National Archives) — catalog entry
- Wikipedia article (used for cross-checking only; text not reproduced here)
- Wikidata Q7072096
- This listing as JSON
Last updated October 2026. Found an error? See the editorial policy for how to report it.