Barber, O. C., Colt Barn

Why it's listed
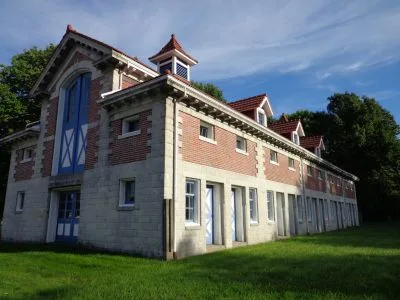
Built in 1910 on Austin Drive in Barberton, the Colt Barn housed colts and the prized horses of industrialist Ohio Columbus Barber. It was one of 23 buildings on the Anna Dean Farm, which Barber envisioned as the world's greatest farm and which was finished in 1915. The barn measures 40' by 95' and is built of concrete and red brick on a steel superstructure, with a red tile hipped roof, denticular cornices, six gabled dormers and two cupolas. Eighteen doors on the first story open into metal stalls. The east-side stalls are individual rooms reached only from outside, designed to make it hard to steal many horses at once. Colts were kept on the west side. After Barber died in 1920, the farm was divided in 1926. The Colt Barn and the Machine Barn are among ten remaining farm buildings and the last two in the main section. A growing housing development nearby was seen as a threat to the barn.
Significance in brief: It is the smallest of the Anna Dean Barns and is described as the best preserved of them, and it is one of ten surviving buildings of Barber's 2000-acre model farm. It was also seen as threatened by a nearby housing development. The form claims significance in architecture.
Machine-generated summary. This summary was generated by a language model from the official nomination document and has not been reviewed line by line by an editor. It may contain errors. Check the source document before relying on any detail. Source: nomination document (PDF) · National Archives catalog entry. NRHP reference 74001626, listed October 9, 1974. Summary generated October 2026 (model claude-sonnet-5-5, prompt v1.0-2026-10-29, confidence high).
Key facts
| Address | Austin Dr., Barberton |
|---|---|
| County | Summit County |
| Listed | October 9, 1974 |
| Reference number | 74001626 |
| Resource type | Building |
| Period of significance | 1910 |
| Areas of significance | Agriculture |
| Level of significance | State |
| Status (as stated in the nomination) | Condition marked good; described as in the best condition of all the Anna Dean Barns. Form marks the property as unoccupied and present use as commercial. Threatened by nearby housing development. |
| Acreage | 0.9 |
| Coordinates | 41.00504, -81.57881 (NPS GIS) |
What listing means for this property
National Register listing is honorary: it recognises significance and does not restrict what a private owner may do without federal money or permits. It unlocks the 20% federal rehabilitation tax credit for income-producing buildings, state credits in many states, and Section 106 review when federal agencies are involved. See what listing means in practice.
General information, not legal or tax advice. Rules change; confirm with your State Historic Preservation Office or a qualified adviser.
Sources and further reading
- National Park Service, National Register of Historic Places database (snapshot May 2026), reference 74001626.
- Nomination form (PDF, National Archives) — catalog entry
- Wikipedia article (used for cross-checking only; text not reproduced here)
- Wikidata Q7072095
- This listing as JSON
Last updated October 2026. Found an error? See the editorial policy for how to report it.