Akron Public Library

Why it's listed
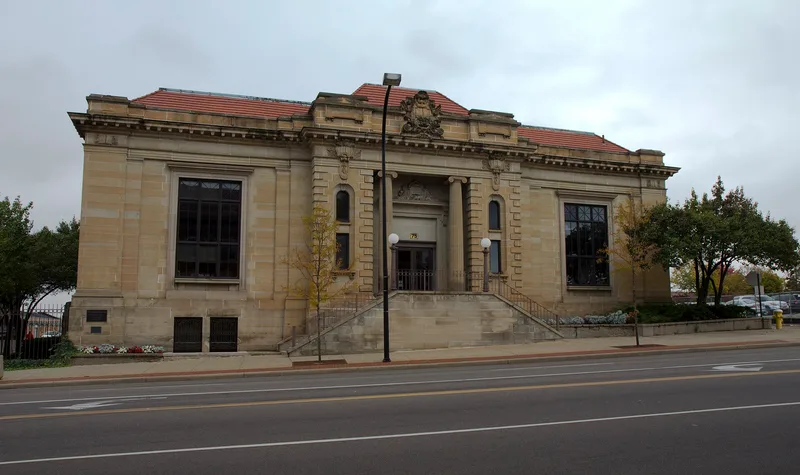
Built in 1903-04 at 69 East Market Street in Akron, this former library is a single-story block of buff sandstone with a projecting central pavilion and a mansard-roofed attic behind a blind parapet. Architect Frank O. Weary designed it in Beaux Arts style with French Renaissance elements, including the mansard roof, central pavilion and a grotesque mask above the entry. The entrance is framed by fluted Ionic columns, and the motto "Open to All" is cut into the frieze. Weary intended it to complement the 1899 post office across the street. It served as the city's first permanent library home from 1904 to 1942 and then housed the Akron Art Institute from 1948 to 1981. Exterior changes include altered entry stairs after Market Street was widened, stucco on the staircase, and removal of large side windows for the art institute. At the time of listing the building was vacant, and a rehabilitation planned to restore its original appearance.
Significance in brief: The nomination argues it is the best example in downtown Akron of Beaux Arts Classicism in the French Renaissance mode and one of the most highly regarded works of architect Frank O. Weary. It is also educationally significant as the first permanent home of the city's first general circulation library (1904-1942) and of the Akron Art Institute (1948-1981).
Machine-generated summary. This summary was generated by a language model from the official nomination document and has not been reviewed line by line by an editor. It may contain errors. Check the source document before relying on any detail. Source: nomination document (PDF) · National Archives catalog entry. NRHP reference 83002060, listed January 19, 1983. Summary generated October 2026 (model claude-sonnet-5-5, prompt v1.0-2026-10-29, confidence high).
Key facts
| Address | 69 E. Market St., Akron |
|---|---|
| County | Summit County |
| Listed | January 19, 1983 |
| Reference number | 83002060 |
| Resource type | Building |
| Period of significance | 1900- |
| Architect / builder | Frank O. Weary, Architect |
| Architectural style | Beaux Arts Classicism / French Renaissance |
| Areas of significance | Education, Architecture |
| Level of significance | Local |
| Status (as stated in the nomination) | Listed as vacant at the time of nomination; rehabilitation was planned, including reinstalling the removed tabernacle windows and resurfacing the side-entry staircase in sandstone. |
| Acreage | 0.3 |
| Within district | Main-Market Historic District |
| Coordinates | 41.08498, -81.51439 (NPS GIS) |
What listing means for this property
For a publicly owned building or structure, listing mainly matters when federal funds, permits or licences are involved: projects then go through Section 106 review so effects on the property are considered. Listing also strengthens applications for preservation grants and, for leased income-producing uses, can enable the federal rehabilitation tax credit.
Noted as vacant in the nomination. Nomination documents can be decades old; current status may differ. If you are considering buying an empty listed property, read the due-diligence checklist.
General information, not legal or tax advice. Rules change; confirm with your State Historic Preservation Office or a qualified adviser.
Sources and further reading
- National Park Service, National Register of Historic Places database (snapshot May 2026), reference 83002060.
- Nomination form (PDF, National Archives) — catalog entry
- Wikipedia article (used for cross-checking only; text not reproduced here)
- Wikidata Q4701690
- This listing as JSON
Last updated October 2026. Found an error? See the editorial policy for how to report it.