Akron-Fulton International Airport Administration Building
Also known as: Cafe Piscitelli; Ohi-Sum1608-16; Akron Municipal Airport

Why it's listed
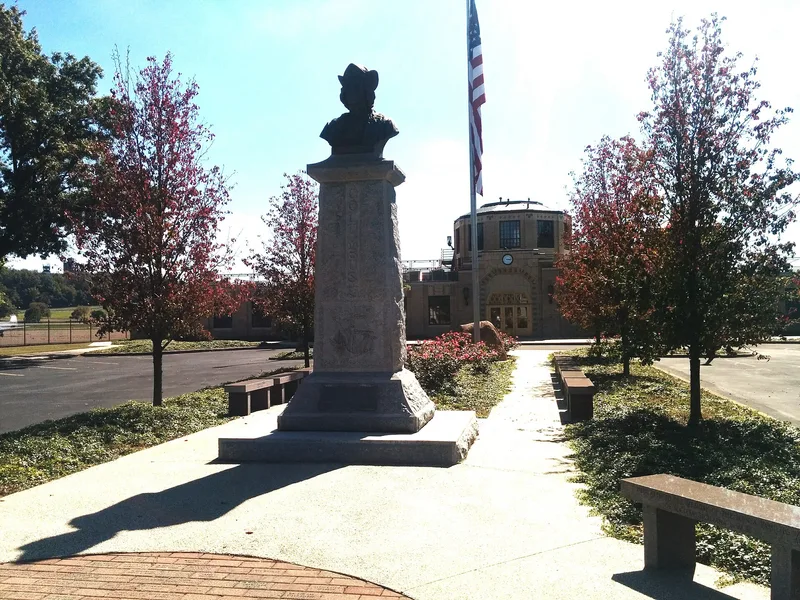
Built in 1931 on the north side of Akron's municipal airport, this terminal was the city's investment in safe commercial air travel. Architect Michael M. Konarski designed it in Art Deco style, and O. C. Harbaugh won the construction contract at $81,700. The symmetrical cream brick building has terra cotta ornament, including winged shields, feather and wing motifs, and hemisphere friezes, plus a three-story control tower and copper-roofed stair towers that led to a rooftop observation platform. It handled transcontinental airmail and passengers, then supported Goodyear's production of airships and Navy fighter planes in World War II. In 1948 the Navy made the site a Naval Air Station for reserve training. Commercial service largely ended after the Akron-Canton Regional Airport opened in 1962. The building passed to private ownership in 1993 and now serves as a restaurant, with its exterior, a small weather balloon station, and parts of the original interior and site largely intact.
Significance in brief: The nomination argues the terminal represents the development of early commercial air traffic in Akron and is an excellent, distinctive example of Art Deco design. It served airmail and passenger traffic before World War II and supported Goodyear's wartime aircraft production and later Naval Reserve training. The building and site retain much of their original form and features.
Machine-generated summary. This summary was generated by a language model from the official nomination document and has not been reviewed line by line by an editor. It may contain errors. Check the source document before relying on any detail. Source: nomination document (PDF) · National Archives catalog entry. NRHP reference 01001361, listed December 21, 2001. Summary generated October 2026 (model claude-sonnet-5-5, prompt v1.0-2026-10-29, confidence medium).
Key facts
| Address | 1800 Triplett Blvd., Akron |
|---|---|
| County | Summit County |
| Listed | December 21, 2001 |
| Reference number | 01001361 |
| Resource type | Building |
| Period of significance | 1931-1951 |
| Architect / builder | Architect: Michael M. Konarski, AIA; Builder: O. C. Harbaugh |
| Architectural style | Modern Movement: Art Deco |
| Criteria |
|
| Areas of significance | Transportation, Architecture |
| Level of significance | Local |
| Status (as stated in the nomination) | Sold by the city to private ownership in 1993 and adapted as a restaurant; the exterior retains its Art Deco facade and terra cotta detailing, with replaced windows. |
| Acreage | 2.7 |
| Coordinates | 41.04196, -81.46301 (NPS GIS) |
What listing means for this property
For an income-producing building, listing (individually or as a contributing building in a district) is the gateway to the 20% federal rehabilitation tax credit on qualified rehabilitation costs, often stackable with state credits. Work claiming the credit must follow the Secretary of the Interior's Standards and be approved in advance.
Listing does not restrict a private owner acting without federal money or permits; where federal funding or licensing is involved, Section 106 review applies.
General information, not legal or tax advice. Rules change; confirm with your State Historic Preservation Office or a qualified adviser.
Sources and further reading
- National Park Service, National Register of Historic Places database (snapshot May 2026), reference 01001361.
- Nomination form (PDF, National Archives) — catalog entry
- Wikipedia article (used for cross-checking only; text not reproduced here)
- Wikidata Q4701658
- This listing as JSON
Last updated October 2026. Found an error? See the editorial policy for how to report it.