Umsted Farm

Why it's listed
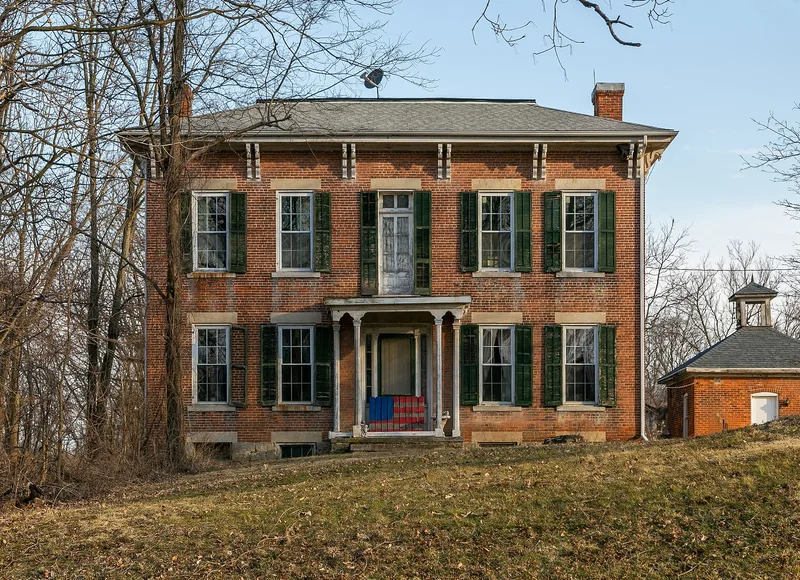
North of Tiffin in Seneca County, Ohio, this farm complex contains buildings from more than eighty years of continuous agricultural use. The earliest is a steeple-notched log cabin built between 1832 and 1846, unusually late for the area, where brick and sawn lumber were already available. The Umsted family moved into it in 1846. During the Civil War, Ephraim Umsted built a two-story Italianate brick house with a bracketed cornice and stone lintels. A bank barn dates to 1853 and was moved and converted in 1900 by Lafayette Umsted. A brick wood shed and smokehouse, a wagon shed and corn crib, and other farm buildings complete the group. The land was part of the Seneca reservation until 1832, then passed through Jacob Stem to the Umsteds in 1840. The property was listed for its architecture, its record of vernacular building from the 1830s to 1911, and its link to an early farming family.
Significance in brief: The nomination argues the complex is significant for its architecture, including a log cabin built later than those normally found in the Tiffin area and an excellent example of rural vernacular Italianate architecture in the farmhouse. It is also important as the home of the Umsted family, early settlers and primarily farmers. The buildings show changes from the 1830s to 1911 and suggest the family were prosperous farmers.
Machine-generated summary. This summary was generated by a language model from the official nomination document and has not been reviewed line by line by an editor. It may contain errors. Check the source document before relying on any detail. Source: nomination document (PDF) · National Archives catalog entry. NRHP reference 79001946, listed April 27, 1979. Summary generated October 2026 (model claude-sonnet-5-5, prompt v1.0-2026-10-29, confidence high).
Key facts
| Address | N of Tiffin on SR 38, Tiffin |
|---|---|
| County | Seneca County |
| Listed | April 27, 1979 |
| Reference number | 79001946 |
| Resource type | Building |
| Period of significance | 1800-1899 |
| Architect / builder | Ephraim Umsted (builder of the farmhouse); Lafayette Umsted (moved and converted the barn in 1900) |
| Architectural style | Italianate (brick farmhouse); vernacular farm complex with log cabin |
| Areas of significance | Exploration/Settlement, Architecture, Agriculture |
| Level of significance | Local |
| Status (as stated in the nomination) | Occupied and in agricultural and private residence use; the log cabin has been empty for many years and is in fair condition, and the chicken house is vacant. Tenant farmers have worked the farm since 1945. |
| Acreage | 13.5 |
| Coordinates | 41.16851, -83.16052 (NPS GIS) |
What listing means for this property
National Register listing is honorary for a privately owned home: it does not by itself restrict what an owner may do with their own money, and it does not require public access. Restrictions come from local landmark or historic-district ordinances, which are separate (how they differ).
Owner-occupied houses are not eligible for the 20% federal rehabilitation tax credit, which applies to income-producing buildings, but many states offer credits for homeowners. Listing also opens the door to preservation easements and to buying a plaque. Start with what listing means for homeowners, renovating a listed house and selling one.
General information, not legal or tax advice. Rules change; confirm with your State Historic Preservation Office or a qualified adviser.
Sources and further reading
- National Park Service, National Register of Historic Places database (snapshot May 2026), reference 79001946.
- Nomination form (PDF, National Archives) — catalog entry
- Wikidata Q138673041
- This listing as JSON
Last updated October 2026. Found an error? See the editorial policy for how to report it.