National Home, Daughters of America
Also known as: Towne and Country Club--Coventry House

Why it's listed
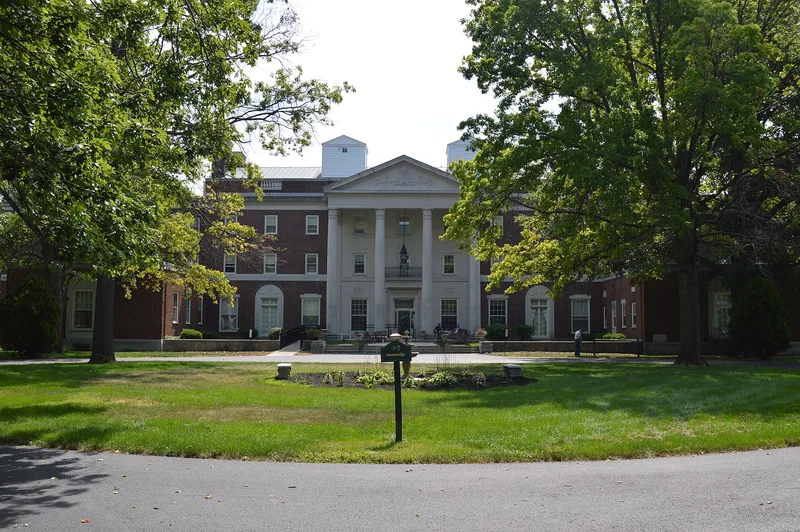
Set well back from North Sandusky Street on the north edge of Tiffin, this four-story brick building was constructed in 1928 as a retirement home for the Daughters of America. Its Flemish bond brick walls, stone trim and 21-bay facade follow Georgian Revival design, while a three-story limestone portico with four round columns and a dentiled pediment provides a Neo-Classical Revival centerpiece. Inside, the first-floor public rooms keep classical woodwork, fireplaces, a marble-floored entry and a formal staircase. Toledo architects Mills, Rhines, Bellman & Nordhoff designed it, and Hossler Construction of Tiffin built it. The Daughters of America chose Tiffin over 256 other cities for the home, which was dedicated in 1930 and is the only retirement home the organization built. It reflects the early 20th-century trend of fraternal groups creating their own care facilities for the elderly. Alterations have been minimal, and the grounds now include a golf course.
Significance in brief: The home is significant under Criterion A for its contribution to Seneca County's social history, as an example of early 20th-century fraternal organizations building their own elder care facilities. It is the only retirement home in the United States built by the Daughters of America. Under Criterion C it is a monumental Georgian Revival institutional building with a Neo-Classical Revival portico.
Machine-generated summary. This summary was generated by a language model from the official nomination document and has not been reviewed line by line by an editor. It may contain errors. Check the source document before relying on any detail. Source: nomination document (PDF) · National Archives catalog entry. NRHP reference 02001730, listed January 23, 2003. Summary generated October 2026 (model claude-sonnet-5-5, prompt v1.0-2026-10-29, confidence high).
Key facts
| Address | 652 N. Sandusky St., Tiffin |
|---|---|
| County | Seneca County |
| Listed | January 23, 2003 |
| Reference number | 02001730 |
| Resource type | Building |
| Period of significance | 1928 - 1952 |
| Architect / builder | Architect: Mills, Rhines, Bellman & Nordoff, Toledo - 1928; Builders: Hossler Construction Co., Tiffin 1928 |
| Architectural style | Late 19th & Early 20th Century Revivals: Colonial Revival, Classical Revival |
| Criteria |
|
| Areas of significance | Architecture, Social History |
| Level of significance | Local |
| Status (as stated in the nomination) | Described as in very good condition, well maintained and presently occupied in part by the owner; the grounds were converted to a 9-hole executive golf course in 1995 and the infirmary became the golf pro shop. |
| Acreage | 3.6 |
| Coordinates | 41.13462, -83.16850 (NPS GIS) |
What listing means for this property
National Register listing is honorary for a privately owned home: it does not by itself restrict what an owner may do with their own money, and it does not require public access. Restrictions come from local landmark or historic-district ordinances, which are separate (how they differ).
Owner-occupied houses are not eligible for the 20% federal rehabilitation tax credit, which applies to income-producing buildings, but many states offer credits for homeowners. Listing also opens the door to preservation easements and to buying a plaque. Start with what listing means for homeowners, renovating a listed house and selling one.
General information, not legal or tax advice. Rules change; confirm with your State Historic Preservation Office or a qualified adviser.
Sources and further reading
- National Park Service, National Register of Historic Places database (snapshot May 2026), reference 02001730.
- Nomination form (PDF, National Archives) — catalog entry
- Wikipedia article (used for cross-checking only; text not reproduced here)
- Wikidata Q133270448
- This listing as JSON
Last updated October 2026. Found an error? See the editorial policy for how to report it.