Mueller, Christ, House

Why it's listed
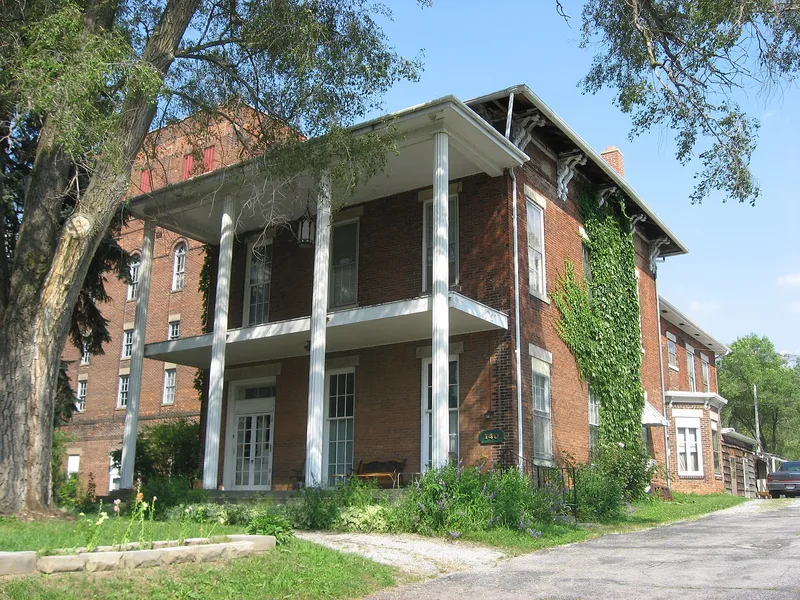
This two-story brick house on Riverside Drive in Tiffin was built about 1854 by Christ Mueller, probably at the same time as his nearby brewery or shortly afterward. It has a truncated hip shingled roof, common bond brick walls, an ashlar stone foundation, and a two-story front porch with four fluted wood columns. Inside, a carved wood staircase rises to the second floor. Mueller lived here until 1885, when much of his land, including the house, passed to Philip Grummel at a sheriff's sale. Grummel family members who worked at the brewery, including a bookkeeper, lived in the house until about 1915, when boarders first appear in records. Part of the building has served as apartments since then, and it has also housed a coal and building materials firm and, later, law and credit offices. Additions and alterations have changed its shape, but the house remains in fair condition and documents the homes tied to Tiffin's brewing trade.
Significance in brief: The house is tied to Tiffin's early brewing industry, built about the same time as the neighboring Mueller Brewery. It later housed members of the Grummel family, who took over the brewery in the late 1880s and worked there. Its changing uses over time reflect the area's industrial and commercial development.
Machine-generated summary. This summary was generated by a language model from the official nomination document and has not been reviewed line by line by an editor. It may contain errors. Check the source document before relying on any detail. Source: nomination document (PDF) · National Archives catalog entry. NRHP reference 80003223, listed January 7, 1980. Summary generated October 2026 (model claude-sonnet-5-5, prompt v1.0-2026-10-29, confidence medium).
Key facts
| Address | 140-142 Riverside Dr., Tiffin |
|---|---|
| County | Seneca County |
| Listed | January 7, 1980 |
| Reference number | 80003223 |
| Resource type | Building |
| Architect / builder | Christ Mueller (builder) |
| Areas of significance | Industry, Architecture |
| Level of significance | Local |
| Status (as stated in the nomination) | Described as in fair condition, with additions and alterations; part of the building has been used as apartments and part as law and credit association offices. |
| Acreage | 0.9 |
| Coordinates | 41.11968, -83.17277 (NPS GIS) |
What listing means for this property
National Register listing is honorary for a privately owned home: it does not by itself restrict what an owner may do with their own money, and it does not require public access. Restrictions come from local landmark or historic-district ordinances, which are separate (how they differ).
Owner-occupied houses are not eligible for the 20% federal rehabilitation tax credit, which applies to income-producing buildings, but many states offer credits for homeowners. Listing also opens the door to preservation easements and to buying a plaque. Start with what listing means for homeowners, renovating a listed house and selling one.
General information, not legal or tax advice. Rules change; confirm with your State Historic Preservation Office or a qualified adviser.
Sources and further reading
- National Park Service, National Register of Historic Places database (snapshot May 2026), reference 80003223.
- Nomination form (PDF, National Archives) — catalog entry
- Wikidata Q138678719
- This listing as JSON
Last updated October 2026. Found an error? See the editorial policy for how to report it.