Cory, Ambrose, House
Also known as: Tanglewood

Why it's listed
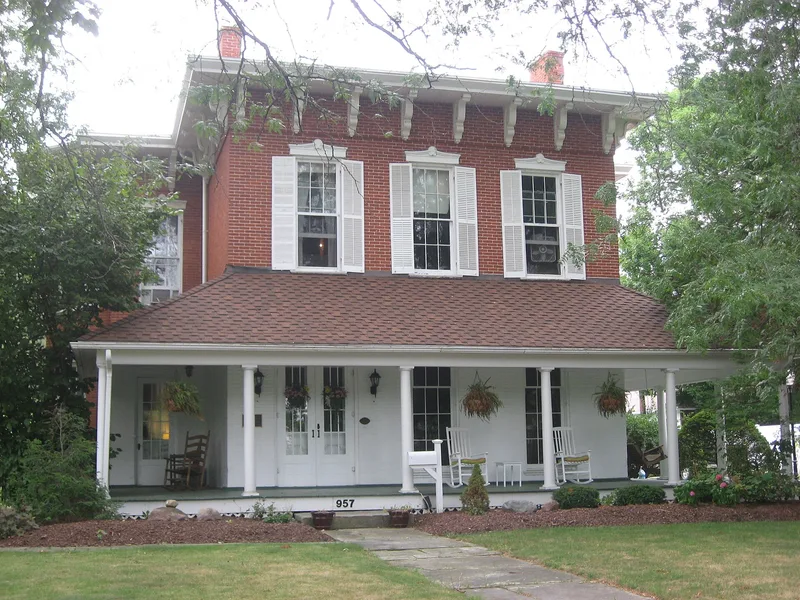
This two-story Italianate brick house at 957 North Union Street in Fostoria, Ohio, dates from the early 1860s, though the exact construction date is unknown. Ambrose Cory, a prominent Seneca County farmer, bought the land in 1860 and moved to Fostoria in 1861, probably into this house. It has a truncated hip roof, ornately carved cornice brackets, double-hung windows with decorated lintels, and a cut stone foundation. Inside are hand-hewn beams, hand-carved woodwork, and pressed copper ceilings. The front L-shaped porch is the only notable exterior change; the rest closely matches an 1874 county atlas drawing. The house is also called "Tanglewood," a name tied to early illustrations showing it among trees. Cory Street is named for the family. The property was valued for its Italianate design, its massing and scale as a visible landmark, and its link to Cory, and it was part of a 1978 local designation of historic homes.
Significance in brief: The nomination argues the house is a notable example of Italianate architecture in Fostoria. It is also the town house of Ambrose Cory, a prominent Seneca County farmer. It remains a recognized local landmark and looks much as it did in an 1874 county atlas, apart from the front porch.
Machine-generated summary. This summary was generated by a language model from the official nomination document and has not been reviewed line by line by an editor. It may contain errors. Check the source document before relying on any detail. Source: nomination document (PDF) · National Archives catalog entry. NRHP reference 79001942, listed June 20, 1979. Summary generated October 2026 (model claude-sonnet-5-5, prompt v1.0-2026-10-29, confidence medium).
Key facts
| Address | 957 N. Union St., Fostoria |
|---|---|
| County | Seneca County |
| Listed | June 20, 1979 |
| Reference number | 79001942 |
| Resource type | Building |
| Period of significance | early 1860s |
| Architectural style | Italianate |
| Areas of significance | Architecture |
| Level of significance | Local |
| Status (as stated in the nomination) | Occupied as a private residence; the interior and exterior have been restored, except for the front porch, which is an early alteration. |
| Acreage | 0.9 |
| Coordinates | 41.16890, -83.41898 (NPS GIS) |
What listing means for this property
National Register listing is honorary for a privately owned home: it does not by itself restrict what an owner may do with their own money, and it does not require public access. Restrictions come from local landmark or historic-district ordinances, which are separate (how they differ).
Owner-occupied houses are not eligible for the 20% federal rehabilitation tax credit, which applies to income-producing buildings, but many states offer credits for homeowners. Listing also opens the door to preservation easements and to buying a plaque. Start with what listing means for homeowners, renovating a listed house and selling one.
General information, not legal or tax advice. Rules change; confirm with your State Historic Preservation Office or a qualified adviser.
Sources and further reading
- National Park Service, National Register of Historic Places database (snapshot May 2026), reference 79001942.
- Nomination form (PDF, National Archives) — catalog entry
- Wikidata Q138672788
- This listing as JSON
Last updated October 2026. Found an error? See the editorial policy for how to report it.