Dana, Marcus, House
Also known as: Elwood Kimes House

Why it's listed
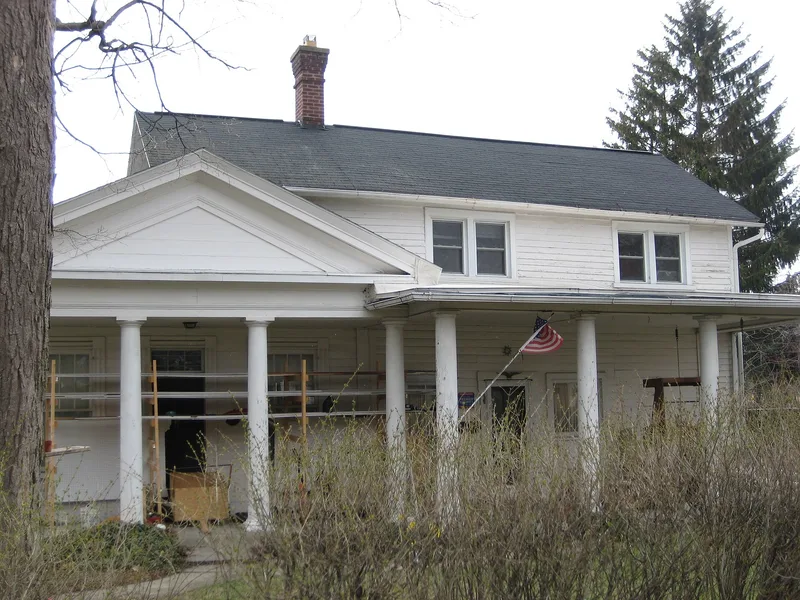
This one-and-one-half story wood frame house at 707 North County Line Street in Fostoria, Ohio, was built in 1836 and enlarged in 1840. Its southern section has a classic Greek Revival portico with solid wood Doric columns and a pediment. The structure uses native wood, including a hewn beam and logs, joined with wood pegs, and the original horizontal siding with endboards survives on three sides. Inside are hand-made woodwork, square nails, original wide floorboards, the original door lock and an oil chandelier since electrified. The 1840 addition has more ornate door and trim details, and its porch was altered in the 1920s. Dr. Marcus Dana, one of the first two physicians in Risdon, lived here from 1836 until his death in 1853. The house faces Risdon Square, and Risdon joined Rome to form Fostoria in 1854. It is cited as the oldest house in the community and a reminder of Risdon's brief independent history.
Significance in brief: The nomination presents it as an excellent local example of Greek Revival architecture and as the oldest home in Fostoria. It was also the residence of Dr. Marcus Dana, one of the first two physicians in the village of Risdon, which later became part of Fostoria. Original siding, woodwork, log beam construction and an original oil chandelier are cited as important features.
Machine-generated summary. This summary was generated by a language model from the official nomination document and has not been reviewed line by line by an editor. It may contain errors. Check the source document before relying on any detail. Source: nomination document (PDF) · National Archives catalog entry. NRHP reference 80003095, listed March 24, 1980. Summary generated October 2026 (model claude-sonnet-5-5, prompt v1.0-2026-10-29, confidence high).
Key facts
| Address | 707 N. County Line St., Fostoria |
|---|---|
| County | Hancock County |
| Listed | March 24, 1980 |
| Reference number | 80003095 |
| Resource type | Building |
| Period of significance | 1836, 1840 |
| Architectural style | Greek Revival |
| Areas of significance | Exploration/Settlement, Architecture |
| Level of significance | Local |
| Status (as stated in the nomination) | Occupied as a private residence; altered with a basement, furnace, fireplace, modernized kitchen, 1966 garage and enclosed back porch. |
| Acreage | 0.9 |
| Coordinates | 41.16579, -83.42125 (NPS GIS) |
What listing means for this property
National Register listing is honorary for a privately owned home: it does not by itself restrict what an owner may do with their own money, and it does not require public access. Restrictions come from local landmark or historic-district ordinances, which are separate (how they differ).
Owner-occupied houses are not eligible for the 20% federal rehabilitation tax credit, which applies to income-producing buildings, but many states offer credits for homeowners. Listing also opens the door to preservation easements and to buying a plaque. Start with what listing means for homeowners, renovating a listed house and selling one.
General information, not legal or tax advice. Rules change; confirm with your State Historic Preservation Office or a qualified adviser.
Sources and further reading
- National Park Service, National Register of Historic Places database (snapshot May 2026), reference 80003095.
- Nomination form (PDF, National Archives) — catalog entry
- Wikidata Q138359035
- This listing as JSON
Last updated October 2026. Found an error? See the editorial policy for how to report it.