Zottman House
Also known as: 1835 House

Why it's listed
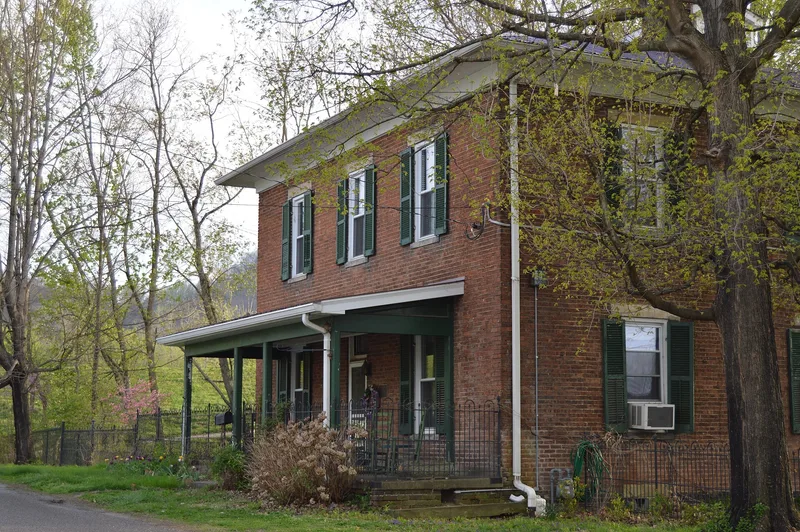
Close to the Ohio River floodwall in Portsmouth, Ohio, this unpainted common-bond brick house on Offnere Street dates to about 1835 and was enlarged about 1855. It has a hipped roof, paired end chimneys, sandstone lintels and sills, and simple pent-roofed porches. Inside, a long center hall holds an original walnut staircase, and the rooms keep Greek Revival chimneypieces, graining on several doors, and early steam radiators. Jacob Zottmann, who came from Prussia and moved to Portsmouth after 1848, bought the property in 1852-1853 and his family later made soap, candles and laundry services. Around 1910 the house received dormers, plumbing and closets. The property also includes a prefabricated metal garage, likely ordered from Sears, Roebuck about 1925. The house was listed for its architecture. It is a rare surviving Four-over-Four plan in a riverfront area that lost most of its antebellum buildings to floods, floodwall construction and demolition.
Significance in brief: The nomination argues it is a representative example of a mid-19th-century Four-over-Four center passage house in the vernacular Greek Revival mode. It is one of very few antebellum houses left in Portsmouth's riverfront neighborhood, which lost much of its historic architecture to floods, floodwall construction and urban renewal. It retains much of its original exterior details, plan and interior fittings.
Machine-generated summary. This summary was generated by a language model from the official nomination document and has not been reviewed line by line by an editor. It may contain errors. Check the source document before relying on any detail. Source: nomination document (PDF) · National Archives catalog entry. NRHP reference 96000882, listed August 8, 1996. Summary generated October 2026 (model claude-sonnet-5-5, prompt v1.0-2026-10-29, confidence medium).
Key facts
| Address | 11 Offners St., Portsmouth |
|---|---|
| County | Scioto County |
| Listed | August 8, 1996 |
| Reference number | 96000882 |
| Resource type | Building |
| Period of significance | 1835-1945 |
| Architect / builder | unknown |
| Architectural style | Greek Revival (mid-19th century) |
| Criteria |
|
| Areas of significance | Architecture |
| Level of significance | Local |
| Status (as stated in the nomination) | Historic function was single dwelling; current function is listed as domestic/hotel. The house retains most of its architectural integrity. |
| Acreage | 0.5 |
| Coordinates | 38.72953, -82.98594 (NPS GIS) |
What listing means for this property
National Register listing is honorary for a privately owned home: it does not by itself restrict what an owner may do with their own money, and it does not require public access. Restrictions come from local landmark or historic-district ordinances, which are separate (how they differ).
Owner-occupied houses are not eligible for the 20% federal rehabilitation tax credit, which applies to income-producing buildings, but many states offer credits for homeowners. Listing also opens the door to preservation easements and to buying a plaque. Start with what listing means for homeowners, renovating a listed house and selling one.
General information, not legal or tax advice. Rules change; confirm with your State Historic Preservation Office or a qualified adviser.
Sources and further reading
- National Park Service, National Register of Historic Places database (snapshot May 2026), reference 96000882.
- Nomination form (PDF, National Archives) — catalog entry
- Wikidata Q138672736
- This listing as JSON
Last updated October 2026. Found an error? See the editorial policy for how to report it.