Gurney-Kochheiser House

Why it's listed
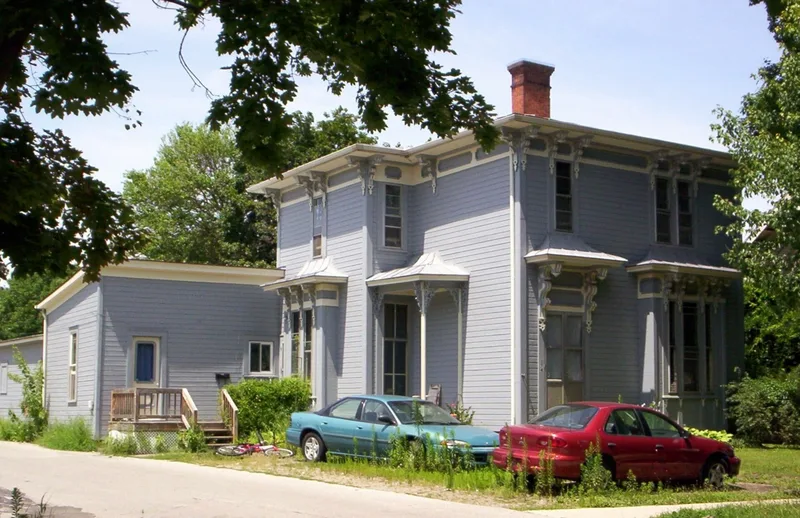
Built around 1879 at 174 Main Street in Bellville, this two-story frame house sits on a locally quarried sandstone foundation and has an L-shaped plan, white-painted overlapping wood siding, and a low hip roof with a central chimney. Its character comes from carved wood trim: scroll-sawn hardwood brackets, paneled frieze, bracketed entrance and bay windows, and metal-roofed bays shaped as half hips of ogival arches. The bracket spacing is uneven and unusual for the area. The brackets came from the Howard Mill, a planing mill that supplied decorative moldings across Richland County. The mill owner's daughter married Oliver H. Gurney, for whom the house was built. Gurney ran a hardware store, made rakes, served as railroad station master, and conducted the first B&O passenger train out of Chicago. A 1879 newspaper cited the house as a sign of the village's economic improvement. It was listed for its architecture, as a small-town version of a popular style.
Significance in brief: The house is an example of small-town Italianate architecture, with carved and scroll-sawn brackets that the form calls among the finest in the area and unusual in their placement. The brackets and trim were made by the Howard Mill, a planing mill that supplied fancy wood moldings across Richland County. It is also tied to Oliver H. Gurney, a prominent local citizen.
Machine-generated summary. This summary was generated by a language model from the official nomination document and has not been reviewed line by line by an editor. It may contain errors. Check the source document before relying on any detail. Source: nomination document (PDF) · National Archives catalog entry. NRHP reference 76001522, listed April 30, 1976. Summary generated October 2026 (model claude-sonnet-5-5, prompt v1.0-2026-10-29, confidence medium).
Key facts
| Address | 174 Main St., Bellville |
|---|---|
| County | Richland County |
| Listed | April 30, 1976 |
| Reference number | 76001522 |
| Resource type | Building |
| Period of significance | 1800-1899 (specific date ca. 1879) |
| Architectural style | Italianate |
| Areas of significance | Architecture |
| Level of significance | Local |
| Status (as stated in the nomination) | Private residence, altered; the interior is much altered and the rear has one-story additions, a garage and a shed. |
| Acreage | 0.9 |
| Coordinates | 40.61914, -82.51146 (NPS GIS) |
What listing means for this property
National Register listing is honorary for a privately owned home: it does not by itself restrict what an owner may do with their own money, and it does not require public access. Restrictions come from local landmark or historic-district ordinances, which are separate (how they differ).
Owner-occupied houses are not eligible for the 20% federal rehabilitation tax credit, which applies to income-producing buildings, but many states offer credits for homeowners. Listing also opens the door to preservation easements and to buying a plaque. Start with what listing means for homeowners, renovating a listed house and selling one.
General information, not legal or tax advice. Rules change; confirm with your State Historic Preservation Office or a qualified adviser.
Sources and further reading
- National Park Service, National Register of Historic Places database (snapshot May 2026), reference 76001522.
- Nomination form (PDF, National Archives) — catalog entry
- Wikidata Q138657549
- This listing as JSON
Last updated October 2026. Found an error? See the editorial policy for how to report it.