Bellville Bandstand

Why it's listed
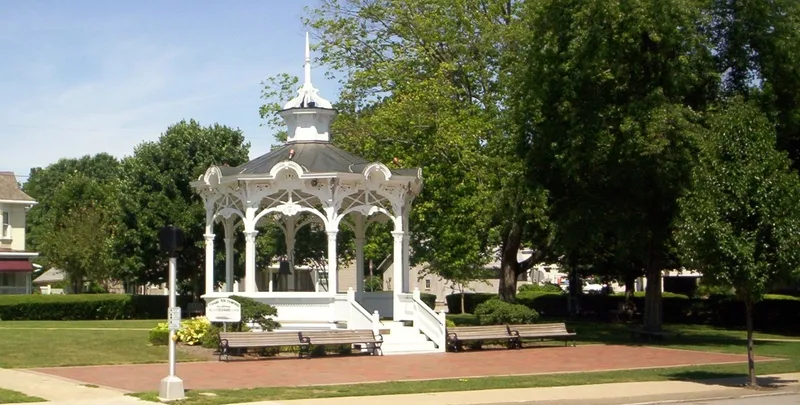
Set in North Bellville Municipal Park, this octagonal wooden bandstand is about twelve feet across and roughly twenty feet tall. Built in July and August 1879 and dedicated on September 10 of that year, it came about through the efforts of local citizens and the town council. William Lash designed it. He was a gardener and carpenter originally from Bellville who worked for a Cleveland florist family, and his mixed background likely explains its gazebo-like look. The structure is described as High Victorian Gothic and Italianate, with arched openings, gingerbread lattice work, scroll brackets with pendants, a conical metal roof, and a paneled cupola topped by an eagle finial. The original wood base was replaced in recent decades with a concrete block foundation and slab floor. Residents consider it the architectural focal point of town, and it has been in constant use since dedication, including summer ice cream socials. Most people consider it the finest surviving bandstand in Ohio.
Significance in brief: The nomination cites the bandstand's architecture, a High Victorian Gothic and Italianate design with gazebo-like detailing by a carpenter-gardener turned architect. It has been in constant public use since its dedication on September 10, 1879, and is thought by most people to be the finest extant bandstand in Ohio. Residents regard it as the architectural focal point of the town.
Machine-generated summary. This summary was generated by a language model from the official nomination document and has not been reviewed line by line by an editor. It may contain errors. Check the source document before relying on any detail. Source: nomination document (PDF) · National Archives catalog entry. NRHP reference 73001519, listed November 26, 1973. Summary generated October 2026 (model claude-sonnet-5-5, prompt v1.0-2026-10-29, confidence high).
Key facts
| Address | North Bellville Municipal Park, Bellville |
|---|---|
| County | Richland County |
| Listed | November 26, 1973 |
| Reference number | 73001519 |
| Resource type | Structure |
| Period of significance | 19th Century (built July and August 1879) |
| Architect / builder | William Lash (designer) |
| Architectural style | High Victorian Gothic and Italianate |
| Areas of significance | Architecture |
| Level of significance | State |
| Status (as stated in the nomination) | Excellent condition and in constant public use; summer ice cream socials are held there on Saturday nights. The original wood base was replaced with a concrete block foundation and slab floor. |
| Acreage | 0.5 |
| Coordinates | 40.62027, -82.50794 (NPS GIS) |
What listing means for this property
National Register listing is honorary: it recognises significance and does not restrict what a private owner may do without federal money or permits. It unlocks the 20% federal rehabilitation tax credit for income-producing buildings, state credits in many states, and Section 106 review when federal agencies are involved. See what listing means in practice.
General information, not legal or tax advice. Rules change; confirm with your State Historic Preservation Office or a qualified adviser.
Sources and further reading
- National Park Service, National Register of Historic Places database (snapshot May 2026), reference 73001519.
- Nomination form (PDF, National Archives) — catalog entry
- Wikidata Q138657525
- This listing as JSON
Last updated October 2026. Found an error? See the editorial policy for how to report it.