Camden Public School
Also known as: old Camden Elementary; Pre-319-2

Why it's listed
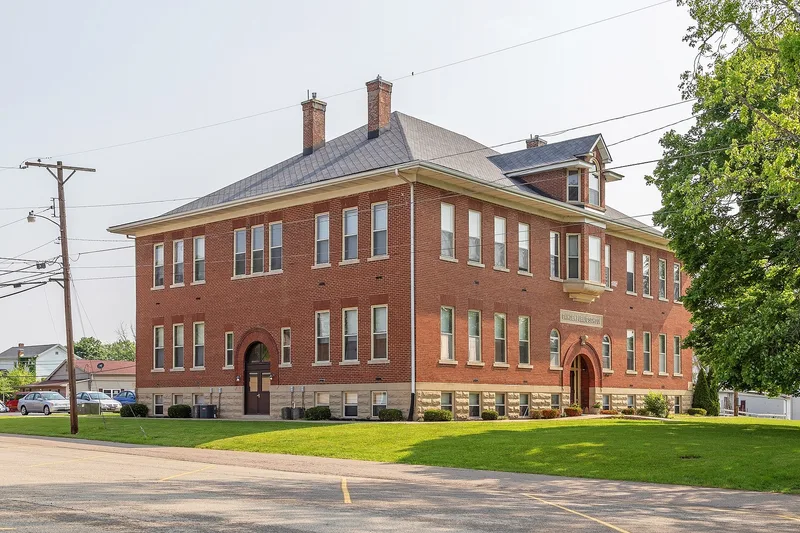
Camden Public School is a brick schoolhouse at 110 West Central Avenue in Camden, Ohio, finished in 1904 to replace an earlier school condemned by a state inspector. Stephen O. Yates designed it, and the firm of Sanders, Sprinkle and Detamore built it. The hip-roofed building has arched entrances with radiating brick arches, wood windows, and a foundation of concrete block molded to resemble rough-cut limestone. Inside, an octagonal central hall is surrounded by four classrooms on each floor, with cloakrooms beside them. It was listed for its role as a centralized school housing every grade in one location, a common small-town practice of the era, and for its design as a representative example of that building type. The nomination calls it the only largely unaltered early consolidated school left in Preble County. Classes ended in 1983, and the building has since been mostly empty.
Significance in brief: The nomination argues it represents a time when one central building housed all of a small town's public school grades. It is a representative example of the early 20th-century centralized school, with high integrity. It is described as the only essentially unaltered early consolidated school left in Preble County.
Machine-generated summary. This summary was generated by a language model from the official nomination document and has not been reviewed line by line by an editor. It may contain errors. Check the source document before relying on any detail. Source: nomination document (PDF) · National Archives catalog entry. NRHP reference 98000041, listed January 30, 1998. Summary generated October 2026 (model claude-sonnet-5-5, prompt v1.0-2026-10-29, confidence high).
Key facts
| Address | 110 W. Central Ave., Camden |
|---|---|
| County | Preble County |
| Listed | January 30, 1998 |
| Reference number | 98000041 |
| Resource type | Building |
| Period of significance | 1904 - 1947 |
| Architect / builder | Architect: Mr. Stephen O. Yates; Builder: Sanders, Sprinkle and Detamore |
| Architectural style | Late Victorian / Romanesque; 20th Century Revival / Colonial Revival |
| Criteria |
|
| Areas of significance | Architecture, Education |
| Level of significance | Local |
| Status (as stated in the nomination) | Last used as a school in June 1983. Later attempts at reuse as an antique and craft shop and a flower shop were unsuccessful, and the building has mostly been empty. The roof needs replacement; the brick is in good condition. |
| Acreage | 0.9 |
| Coordinates | 39.63013, -84.64233 (NPS GIS) |
What listing means for this property
For a publicly owned building or structure, listing mainly matters when federal funds, permits or licences are involved: projects then go through Section 106 review so effects on the property are considered. Listing also strengthens applications for preservation grants and, for leased income-producing uses, can enable the federal rehabilitation tax credit.
Noted as vacant in the nomination. Nomination documents can be decades old; current status may differ. If you are considering buying an empty listed property, read the due-diligence checklist.
General information, not legal or tax advice. Rules change; confirm with your State Historic Preservation Office or a qualified adviser.
Sources and further reading
- National Park Service, National Register of Historic Places database (snapshot May 2026), reference 98000041.
- Nomination form (PDF, National Archives) — catalog entry
- Wikidata Q138656752
- This listing as JSON
Last updated October 2026. Found an error? See the editorial policy for how to report it.