Camden City Hall and Opera House

Why it's listed
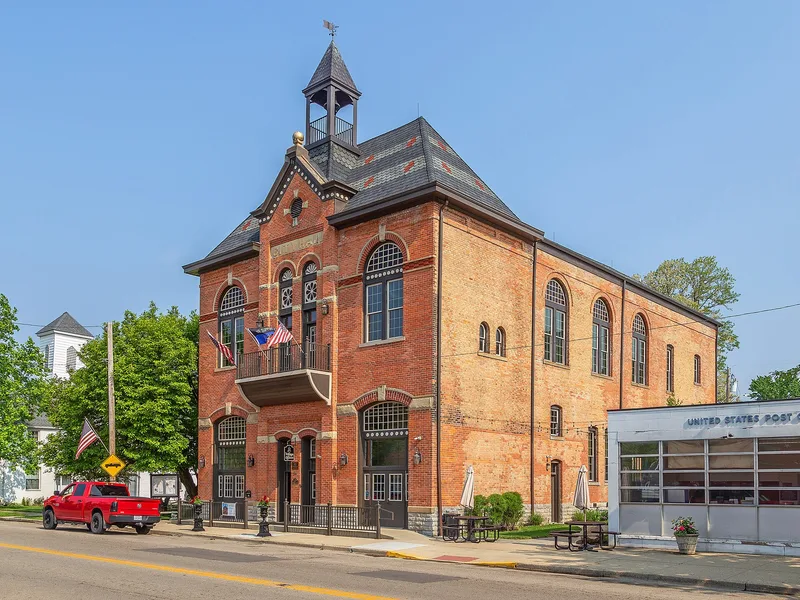
Camden City Hall and Opera House, at 54 West Central Avenue, is a two-story brick building completed in 1889 for the village of Camden, Ohio. It measures 44 by 88 feet, with a limestone foundation, mansard roof and round-arched windows and doors topped by limestone lintels with keystones. Municipal offices, a council chamber, a jail and, from 1895 to 1970, the volunteer fire department occupied the first floor. The second floor held an auditorium and balcony seating over 600, and the building opened on May 11, 1889, at a cost of $15,000. It was altered over time: electricity in 1899, removal of the belfry in 1920, and removal of the stage for a gymnasium in the early 1930s. A fire in December 1988 damaged the north side and led to boarded openings. It is significant as the last surviving example in Preble County of the combined town hall and opera house, a type common in small Ohio towns of the late nineteenth century.
Significance in brief: The nomination argues it is Preble County's last example of the late 19th century combination town hall and opera house, a building type that paired municipal offices on the first floor with a performance hall on the second. It is listed under Criterion C for architecture. It is compared with other listed Ohio municipal opera houses.
Machine-generated summary. This summary was generated by a language model from the official nomination document and has not been reviewed line by line by an editor. It may contain errors. Check the source document before relying on any detail. Source: nomination document (PDF) · National Archives catalog entry. NRHP reference 98000100, listed February 12, 1998. Summary generated October 2026 (model claude-sonnet-5-5, prompt v1.0-2026-10-29, confidence medium).
Key facts
| Address | 54 W. Central Ave., Camden |
|---|---|
| County | Preble County |
| Listed | February 12, 1998 |
| Reference number | 98000100 |
| Resource type | Building |
| Period of significance | 1889 - ca. 1930 |
| Architect / builder | Lloyd & Hewitt, Oxford, Ohio, Contractors |
| Architectural style | Late Victorian/Romanesque |
| Criteria |
|
| Areas of significance | Architecture |
| Level of significance | Local |
| Status (as stated in the nomination) | Following a fire in December 1988, all windows and all but two doors were boarded up; the form lists current function as work in progress. |
| Acreage | 0.9 |
| Coordinates | 39.62895, -84.64987 (NPS GIS) |
What listing means for this property
For a publicly owned building or structure, listing mainly matters when federal funds, permits or licences are involved: projects then go through Section 106 review so effects on the property are considered. Listing also strengthens applications for preservation grants and, for leased income-producing uses, can enable the federal rehabilitation tax credit.
General information, not legal or tax advice. Rules change; confirm with your State Historic Preservation Office or a qualified adviser.
Sources and further reading
- National Park Service, National Register of Historic Places database (snapshot May 2026), reference 98000100.
- Nomination form (PDF, National Archives) — catalog entry
- Wikidata Q138656760
- This listing as JSON
Last updated October 2026. Found an error? See the editorial policy for how to report it.