Ohio State Normal College At Kent

Why it's listed
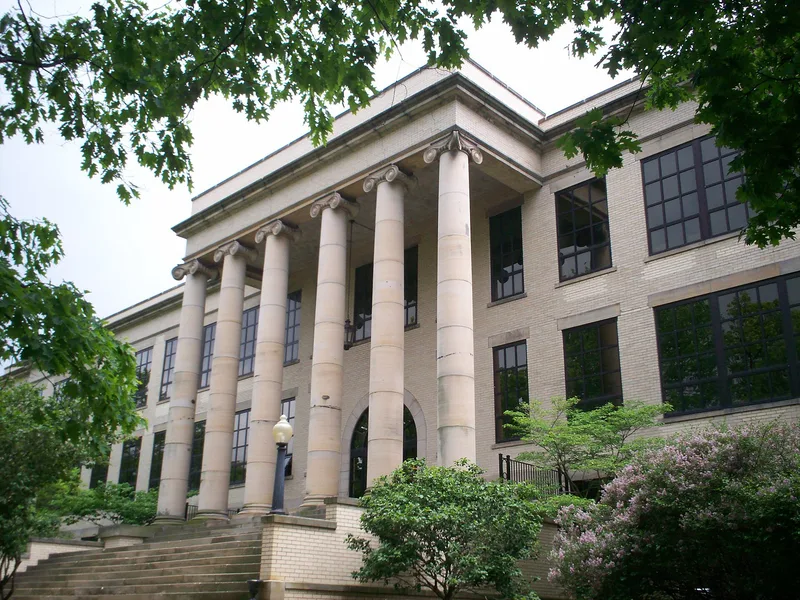
Five early buildings of what is now Kent State University sit in a gentle curve along a hilltop in Kent, Ohio. Kent, Administration, Merrill, Lowry and Moulton Halls were built between 1912 and 1917 for Ohio State Normal College, the first state normal college in Ohio. Architect George Francis Hammond of Cleveland prepared the 1911 master plan, which envisioned a semicircle of classical buildings. The halls are yellow brick with gray stone trim over a reinforced concrete frame, and are dressed in simplified Neo-Classic Revival detail, including Ionic columns on Kent Hall and a temple-style facade added to Administration in 1929-1931. A gymnasium was added behind Administration in 1923-1924. The nomination values the group mainly for its proportions, its siting and the relationships among the buildings, which echo the nineteenth-century college row layout. It also observes that the rear elevations are plain and utilitarian, making the group a strong example of attention to the front facade.
Significance in brief: The nomination argues the five oldest Kent State buildings form a distinguishable group because of their good proportions, their relationships to one another and their siting along a curving hilltop, despite being basically plain utilitarian structures with nominal Neo-Classic Revival detail. It also notes that Kent was the first state normal college in Ohio, and that the layout follows the nineteenth-century college row composition.
Machine-generated summary. This summary was generated by a language model from the official nomination document and has not been reviewed line by line by an editor. It may contain errors. Check the source document before relying on any detail. Source: nomination document (PDF) · National Archives catalog entry. NRHP reference 75001526, listed May 30, 1975. Summary generated October 2026 (model claude-sonnet-5-5, prompt v1.0-2026-10-29, confidence medium).
Key facts
| Address | Hilltop Dr. on Kent State University campus, Kent |
|---|---|
| County | Portage County |
| Listed | May 30, 1975 |
| Reference number | 75001526 |
| Resource type | Building |
| Period of significance | 1912-1931 |
| Architect / builder | Architect George Francis Hammond; contractor Robert H. Evans & Company of Columbus; landscape architect Albert D. Taylor of Boston made the topographical survey |
| Architectural style | Simplified Neo-Classic Revival |
| Areas of significance | Landscape Architecture, Education, Architecture |
| Level of significance | State |
| Status (as stated in the nomination) | Listed in excellent condition and occupied, in educational use by Kent State University; the form notes some alterations. |
| Acreage | 9.5 |
| Coordinates | 41.15172, -81.34782 (NPS GIS) |
What listing means for this property
For a publicly owned building or structure, listing mainly matters when federal funds, permits or licences are involved: projects then go through Section 106 review so effects on the property are considered. Listing also strengthens applications for preservation grants and, for leased income-producing uses, can enable the federal rehabilitation tax credit.
General information, not legal or tax advice. Rules change; confirm with your State Historic Preservation Office or a qualified adviser.
Sources and further reading
- National Park Service, National Register of Historic Places database (snapshot May 2026), reference 75001526.
- Nomination form (PDF, National Archives) — catalog entry
- Wikipedia article (used for cross-checking only; text not reproduced here)
- Wikidata Q7080921
- This listing as JSON
Last updated October 2026. Found an error? See the editorial policy for how to report it.