Port Clinton City Hall

Why it's listed
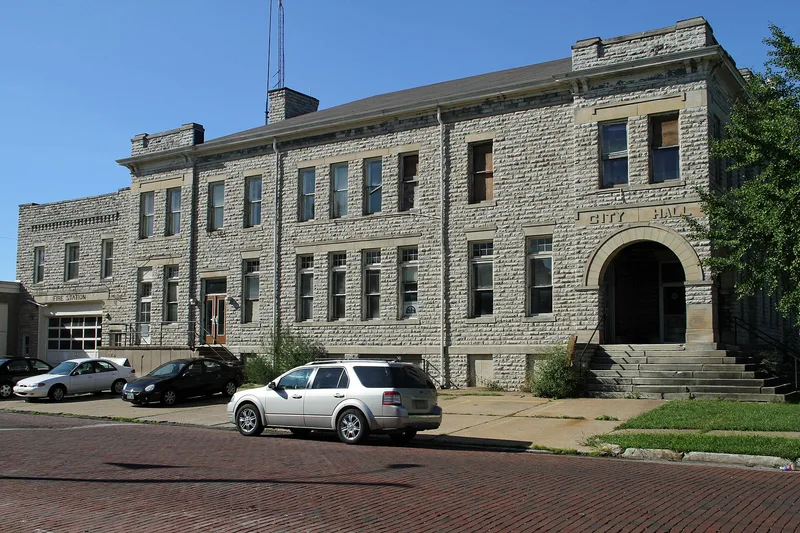
Port Clinton City Hall is a two-story limestone building on the corner of Adams and Second streets, completed late in 1912. It brought city offices, Portage Township offices, the fire department and, from 1913, the public library under one roof. The design blends Richardsonian Romanesque and Neo-Classical Revival elements, with rock-faced limestone walls, round-arch entrance portals, a bracketed wood cornice and a central pavilion with a decorative metal balcony. A wing at the west end held the fire engines and carries a bell tower moved from the 1875 city hall. The second floor keeps its original plan and trim, while the first floor has been altered. The building reflects Port Clinton's growth around 1900 and the importance of limestone quarrying in Ottawa County, even though few stone buildings were built in the town. The library and museum moved out in 1968, city offices left in 1995, and most of the building has since been vacant.
Significance in brief: The nomination argues it represents Port Clinton's main period of growth around the turn of the twentieth century. It is also a locally distinctive example of stone architecture that reflects the region's limestone quarrying industry. It combined several public services in one building, following the earlier town hall/opera house/fire station type.
Machine-generated summary. This summary was generated by a language model from the official nomination document and has not been reviewed line by line by an editor. It may contain errors. Check the source document before relying on any detail. Source: nomination document (PDF) · National Archives catalog entry. NRHP reference 00000096, listed February 10, 2000. Summary generated October 2026 (model claude-sonnet-5-5, prompt v1.0-2026-10-29, confidence medium).
Key facts
| Address | Adams St., Port Clinton |
|---|---|
| County | Ottawa County |
| Listed | February 10, 2000 |
| Reference number | 00000096 |
| Resource type | Building |
| Period of significance | 1912-1949 |
| Architect / builder | Shively, Samuel H.; Miller, William (builder) |
| Architectural style | Neo-Classical Revival (with Richardsonian Romanesque elements) |
| Criteria |
|
| Areas of significance | Social History, Architecture |
| Level of significance | Local |
| Status (as stated in the nomination) | Most of the building has been vacant since city offices moved out in 1995; the former fire station houses the city's emergency medical service. |
| Coordinates | 41.51217, -82.93781 (NPS GIS) |
What listing means for this property
For a publicly owned building or structure, listing mainly matters when federal funds, permits or licences are involved: projects then go through Section 106 review so effects on the property are considered. Listing also strengthens applications for preservation grants and, for leased income-producing uses, can enable the federal rehabilitation tax credit.
Noted as vacant in the nomination. Nomination documents can be decades old; current status may differ. If you are considering buying an empty listed property, read the due-diligence checklist.
General information, not legal or tax advice. Rules change; confirm with your State Historic Preservation Office or a qualified adviser.
Sources and further reading
- National Park Service, National Register of Historic Places database (snapshot May 2026), reference 00000096.
- Nomination form (PDF, National Archives) — catalog entry
- Wikidata Q116465498
- This listing as JSON
Last updated October 2026. Found an error? See the editorial policy for how to report it.