Kindleberger, Frederick, Stone House and Barn

Why it's listed
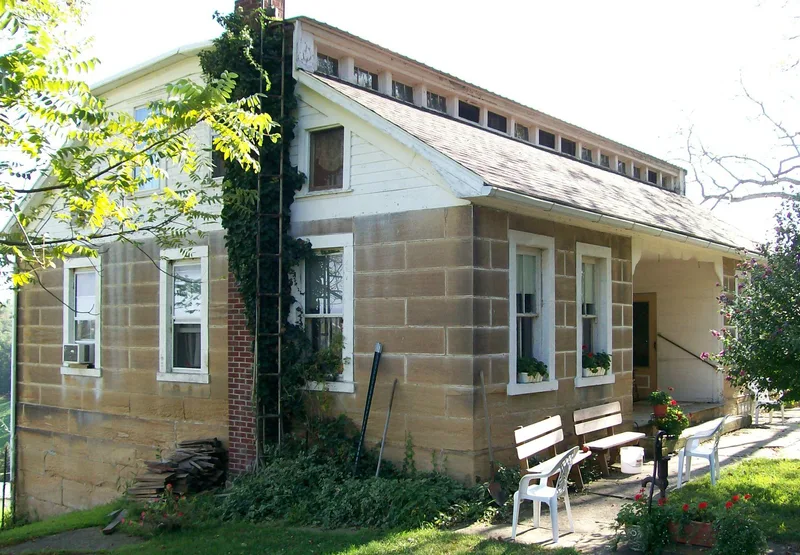
This farmstead northwest of Clarington in Monroe County, Ohio, centers on a stone house and a stone barn built by Frederick Kindleberger, a farmer and stone mason. The 1873 house is an H-shaped, 1½-story building of smooth-dressed ashlar sandstone, measuring 42 by 32 feet. Its roof was reworked around 1900, gaining gable ends and an extended monitor. The 1883 barn, about 200 feet downhill, measures 40 by 60 feet and is a bank barn of deeply rusticated dry-laid stone under a slate truncated hip roof, with segmental-arched doorways and dated keystones. More than a dozen small outbuildings of concrete block and wood frame surround them. The complex was recognized for its architecture because farmhouses and barns in the area were typically frame, and an 1898 county atlas marked these two as stone. Kindleberger's son William later became a known farmer and early advocate of soil and water conservation. The property remains in the family.
Significance in brief: The nomination argues the house and barn are architecturally significant to Monroe County and southeastern Ohio because no other agricultural structures in the area compare in construction technique and scale. Most farmhouses of the era were frame or brick, and barns were almost all frame. An 1898 county atlas marked these as the only properties noted as stone.
Machine-generated summary. This summary was generated by a language model from the official nomination document and has not been reviewed line by line by an editor. It may contain errors. Check the source document before relying on any detail. Source: nomination document (PDF) · National Archives catalog entry. NRHP reference 80003163, listed February 8, 1980. Summary generated October 2026 (model claude-sonnet-5-5, prompt v1.0-2026-10-29, confidence high).
Key facts
| Address | NW of Clarington on SR 25, Clarington |
|---|---|
| County | Monroe County |
| Listed | February 8, 1980 |
| Reference number | 80003163 |
| Resource type | Building |
| Period of significance | 1800-1899 |
| Architect / builder | Frederick Kindleberger, builder |
| Areas of significance | Architecture, Agriculture |
| Level of significance | Local |
| Status (as stated in the nomination) | Described as in excellent condition; the property remains in the family and is still farmed. The house roof was altered around 1900 and the rear porch inset was enclosed. |
| Acreage | 5 |
| Coordinates | 39.83076, -80.90563 (NPS GIS) |
What listing means for this property
National Register listing is honorary for a privately owned home: it does not by itself restrict what an owner may do with their own money, and it does not require public access. Restrictions come from local landmark or historic-district ordinances, which are separate (how they differ).
Owner-occupied houses are not eligible for the 20% federal rehabilitation tax credit, which applies to income-producing buildings, but many states offer credits for homeowners. Listing also opens the door to preservation easements and to buying a plaque. Start with what listing means for homeowners, renovating a listed house and selling one.
General information, not legal or tax advice. Rules change; confirm with your State Historic Preservation Office or a qualified adviser.
Sources and further reading
- National Park Service, National Register of Historic Places database (snapshot May 2026), reference 80003163.
- Nomination form (PDF, National Archives) — catalog entry
- Wikipedia article (used for cross-checking only; text not reproduced here)
- Wikidata Q5498204
- This listing as JSON
Last updated October 2026. Found an error? See the editorial policy for how to report it.