Saunders, Elizabeth Sheets, Farm

Why it's listed
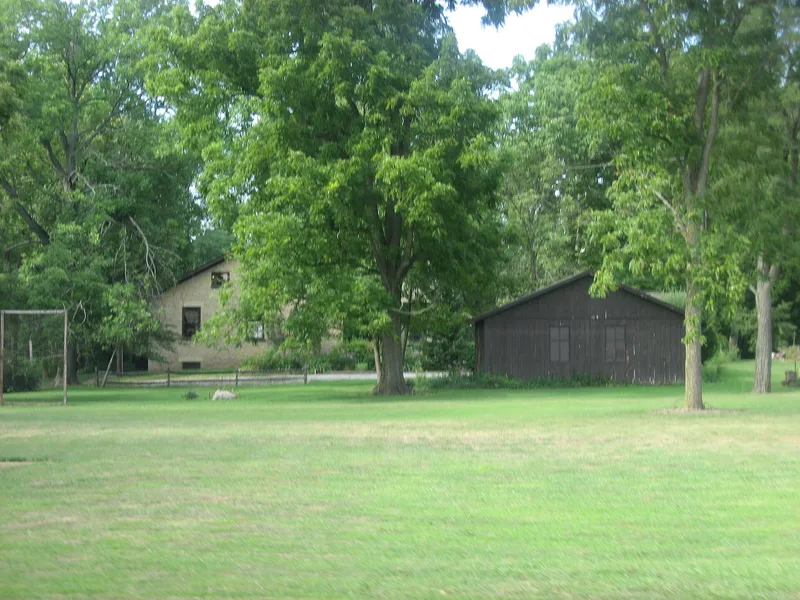
Near Casstown in Miami County, Ohio, this farm complex centers on a one-and-one-half story dressed limestone house built into a slope above a stream. Its five-bay facade, recessed rear porch and basement kitchen with a door to the springhouse reflect Pennsylvania building traditions brought by the Sheets family from Bedford County. Surviving outbuildings include a stone smokehouse, now a garden shed, a two-story stone springhouse still fed by an active spring, a stone-foundation bank barn and an old corncrib. Ownership history is tangled, since two men named Andrew Sheets owned and built parts of the farm. The first died in 1809, and the quarter-section farm passed in 1822 to Elizabeth Sheets Saunders, who held it in her own name. The house dates to before 1823, with the upper floor finished around 1857. Only 3.5 acres of the original farm remain.
Significance in brief: The nomination argues the stone house is valuable and rare evidence of early farm construction in Miami County by pioneers from Pennsylvania. The complete early farm complex is being preserved and restored. The house plan reflects the Sheets family's memory of Bedford County, Pennsylvania.
Machine-generated summary. This summary was generated by a language model from the official nomination document and has not been reviewed line by line by an editor. It may contain errors. Check the source document before relying on any detail. Source: nomination document (PDF) · National Archives catalog entry. NRHP reference 76001491, listed November 21, 1976. Summary generated October 2026 (model claude-sonnet-5-5, prompt v1.0-2026-10-29, confidence medium).
Key facts
| Address | 4525 McCandless Rd., Casstown |
|---|---|
| County | Miami County |
| Listed | November 21, 1976 |
| Reference number | 76001491 |
| Resource type | Building |
| Period of significance | before 1823 |
| Architectural style | Vernacular (dressed limestone house reflecting Pennsylvania building traditions) |
| Areas of significance | Architecture, Agriculture |
| Level of significance | Local |
| Status (as stated in the nomination) | Described as occupied private residence in excellent condition, altered by rehabilitation; the springhouse is scheduled for restoration and the bank barn faces foundation failure. |
| Acreage | 3.5 |
| Within district | Elizabeth Township Rural Historic District |
| Coordinates | 40.03801, -84.12163 (NPS GIS) |
What listing means for this property
National Register listing is honorary for a privately owned home: it does not by itself restrict what an owner may do with their own money, and it does not require public access. Restrictions come from local landmark or historic-district ordinances, which are separate (how they differ).
Owner-occupied houses are not eligible for the 20% federal rehabilitation tax credit, which applies to income-producing buildings, but many states offer credits for homeowners. Listing also opens the door to preservation easements and to buying a plaque. Start with what listing means for homeowners, renovating a listed house and selling one.
General information, not legal or tax advice. Rules change; confirm with your State Historic Preservation Office or a qualified adviser.
Sources and further reading
- National Park Service, National Register of Historic Places database (snapshot May 2026), reference 76001491.
- Nomination form (PDF, National Archives) — catalog entry
- Wikidata Q138589286
- This listing as JSON
Last updated October 2026. Found an error? See the editorial policy for how to report it.